














Address
24025 Drake Road, Farmington, MI
Price
$ 659,900
Property Attributes
- MLS#50210209
- TypeSingle Family
- Listing Status Active
- CountyOAKLAND
- CityFarmington
- AreaFarmington
- Zip48335
- StyleColonial
- Year Built1925
- Taxes$ 10699
- Price$ 659,900
- Bedrooms4
- Full Bathrooms2
- Half Bathrooms2
- Sqr Footage3105
- Lot Size0.8 Acres
Data Source:
MiRealSource (MIRS)
Property Description
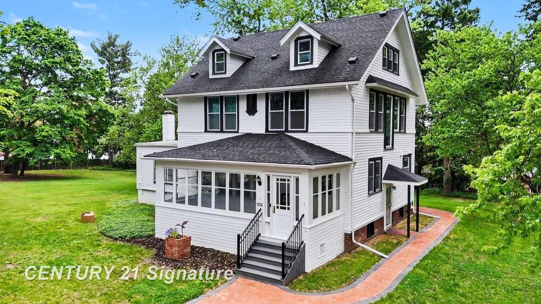
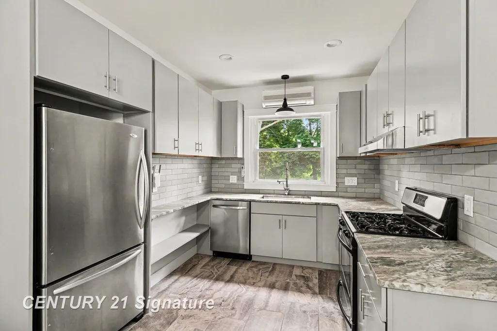
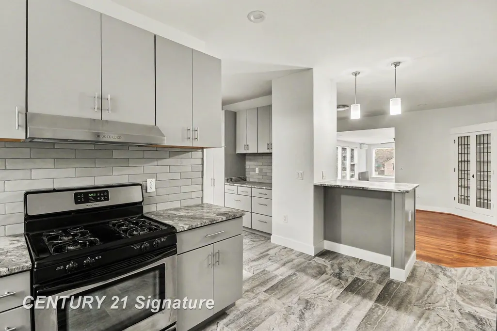
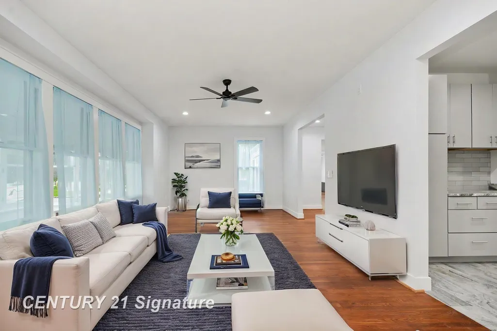
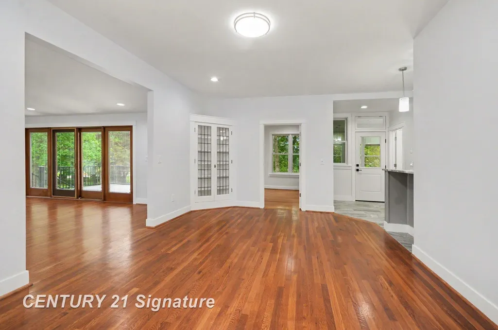
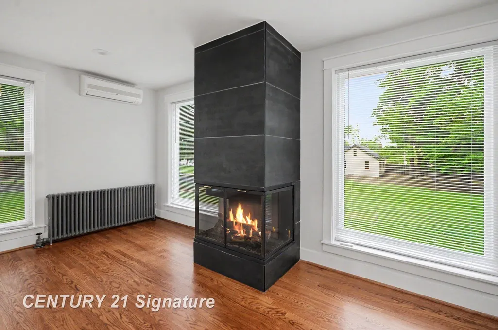
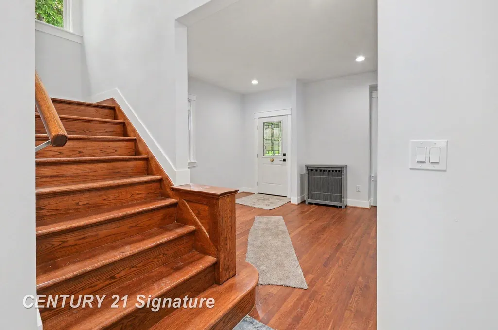
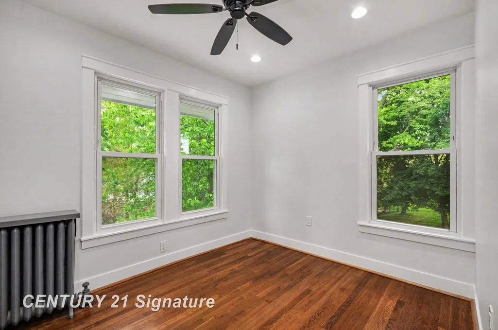
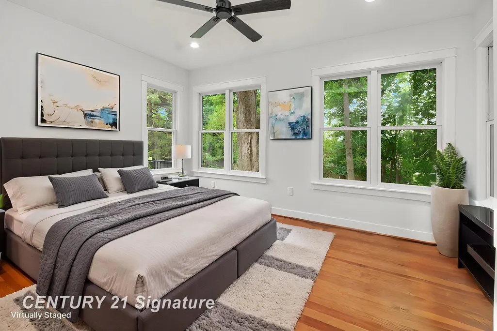
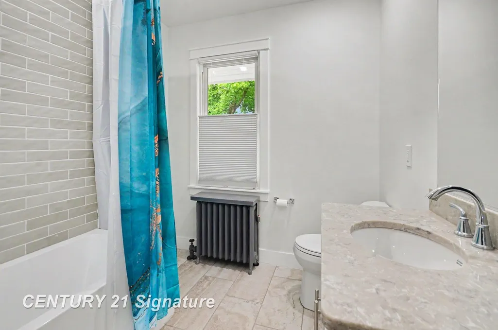
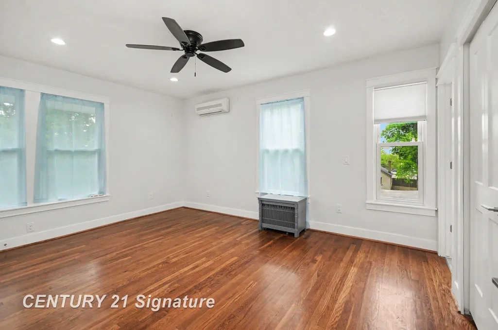
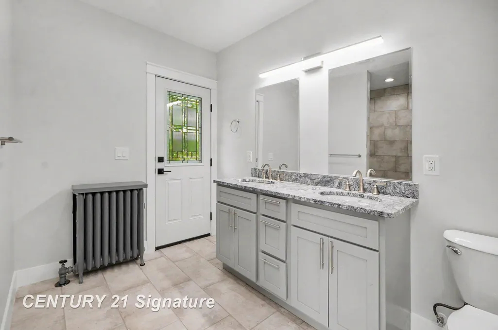
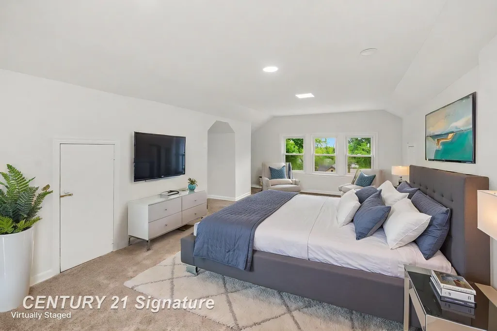
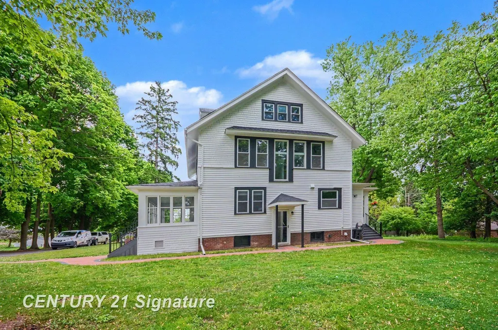
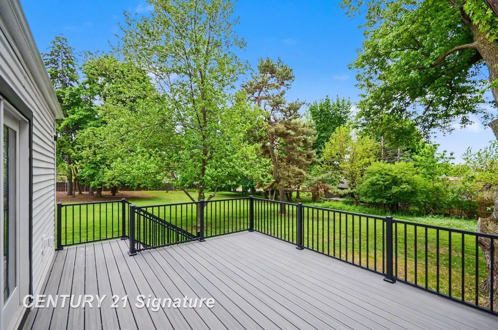
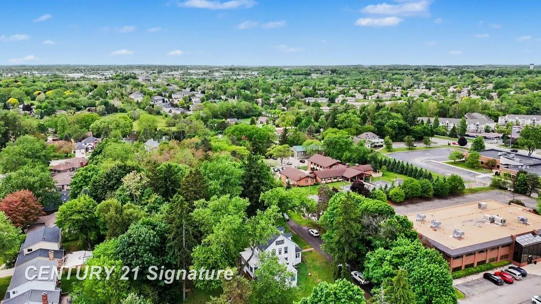
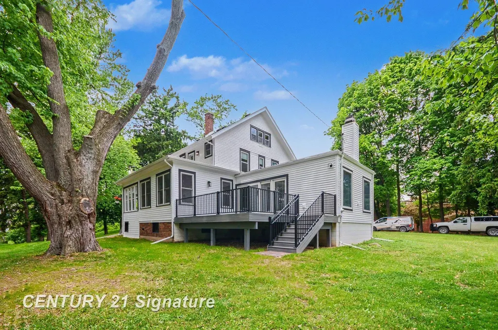
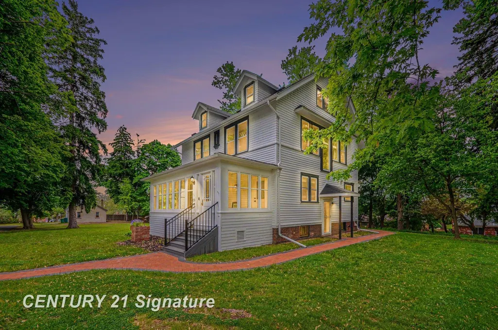
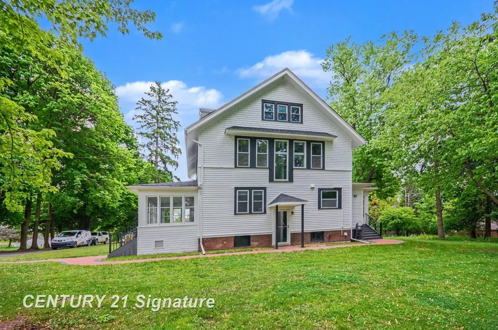
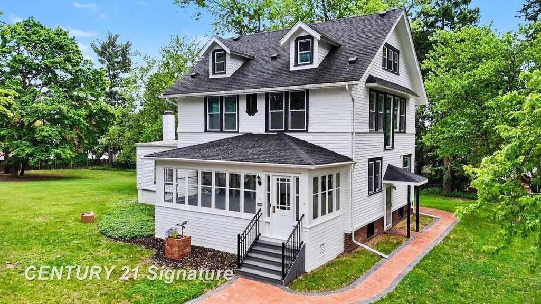
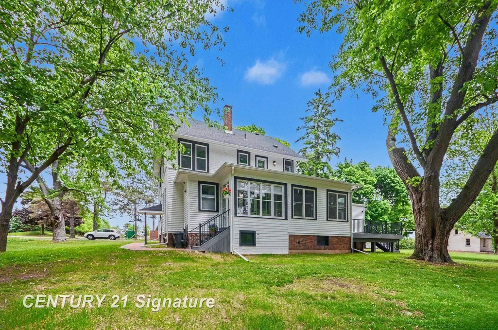
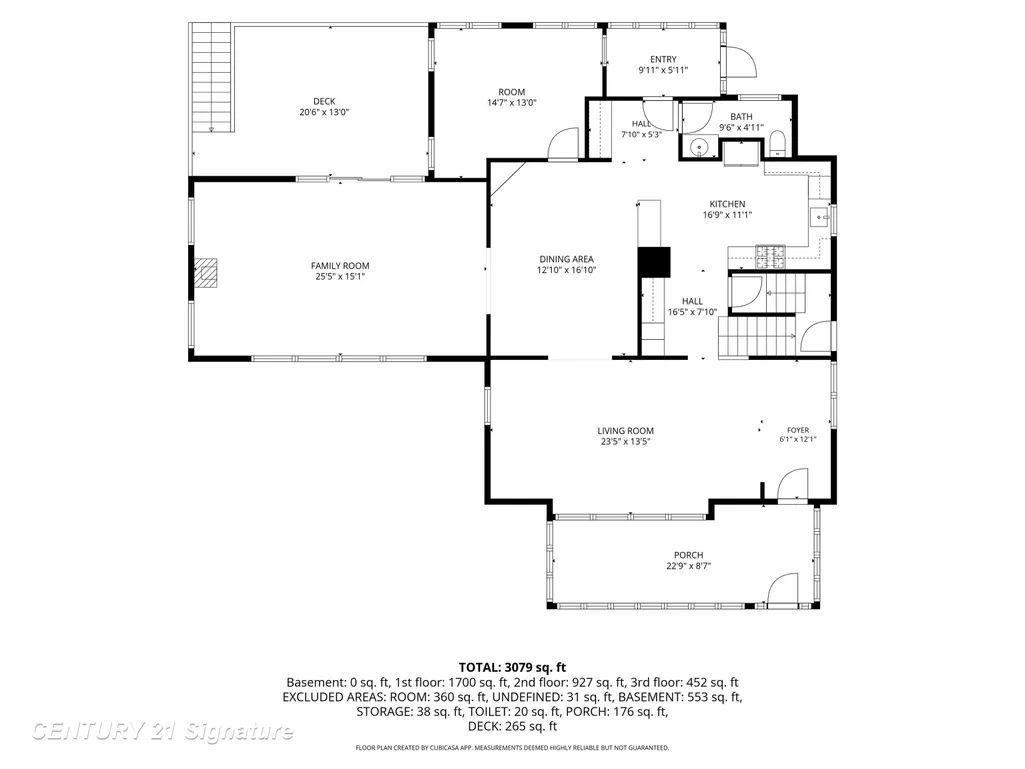
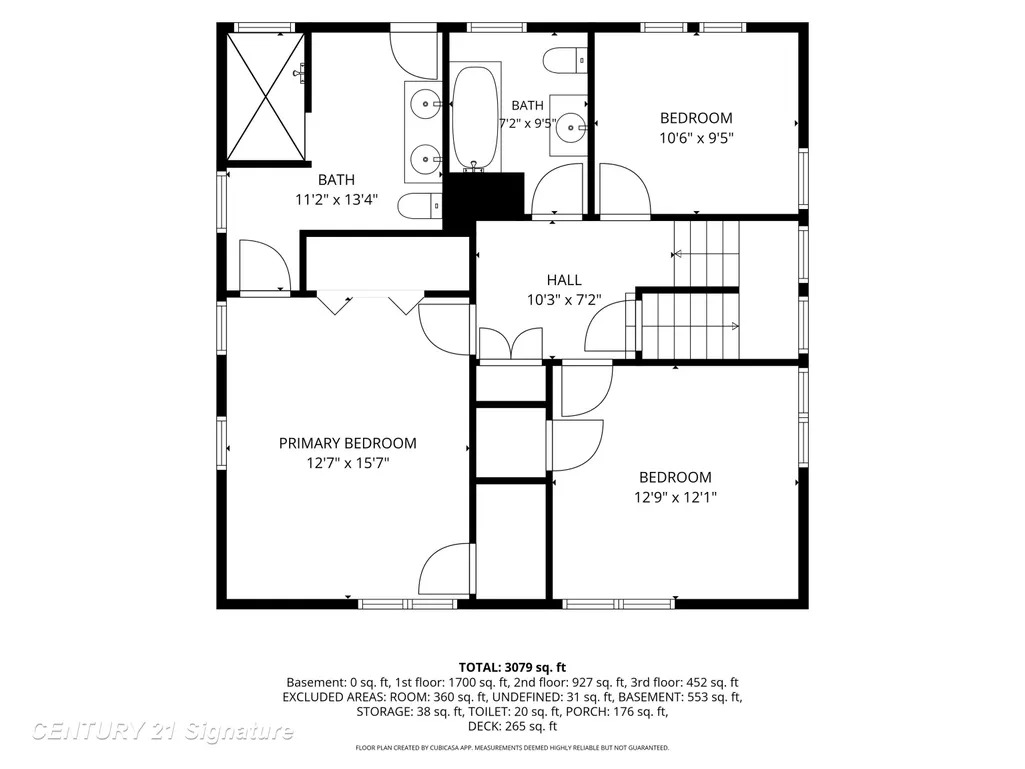
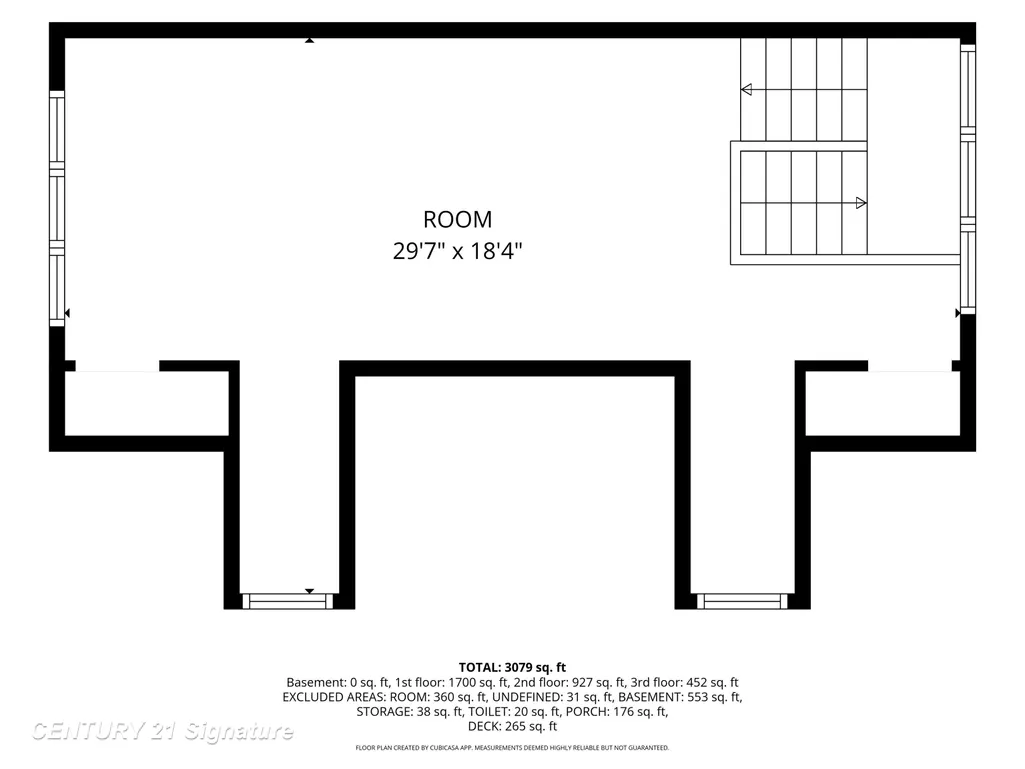
Timeless Charm Meets Modern Luxury Welcome home to this stunning, fully renovated 3-story residence where classic character and high-end updates come together seamlessly. Built 101 years ago yet completely transformed for todays lifestyle, this one-of-a-kind home sits on an expansive .8-acre lot, offering space, privacy, and elegance. Step inside and fall in love with the warm, inviting feel of rich red oak floors in the living and family rooms, complemented by abundant natural light pouring through large, beautiful windows. The gas fireplace adds the perfect cozy touch to the family room, making it ideal for relaxing evenings. The heart of the home is a gorgeous, updated kitchen featuring:Sleek granite countertops,Stylish tile backsplash,Soft-close cabinetry, Included stove, refrigerator, and dishwasher. Upstairs, you'll find three spacious bedrooms on the second floor, while the fourth bedroom retreat on the third floor offers versatility or guests, a home office, or private getaway. The home includes 2 full bathrooms and 2 half baths, highlighted by a beautiful primary suite with a tiled shower. Additional upgrades and features include: Newer plumbing and electrical systems; New insulation (2025) for improved efficiency; Wood and ceramic tile flooring throughout.Ceiling fans for added comfort. Inviting enclosed porch perfect for morning coffee. Low-maintenance composite deck ideal for entertaining. This home truly offers the best of both worlds?historic charm paired with thoughtful, high-quality modern updates set on a rare, generously sized lot. Don't miss your chance to own a timeless masterpiece that's been beautifully reimagined for today.
| Price History | |
|---|---|
| 6/4/2026 | Listed $679,000 |
| 8/27/2026 | 3$659,900 |
General Features
| Heating | Steam |
|---|---|
| Kitchen Level | First |
| Cooling | Ceiling Fan(s) |
| Possession | At Close |
| Fireplaces | FamRoom Fireplace,Gas Fireplace |
| Water | Public Water |
| Appliances | Dishwasher,Disposal,Dryer,Range/Oven,Refrigerator,Washer |
| Status | Active |
| Full Baths | 2 |
| Half Baths | 2 |
| Bathrooms | 4 |
| Year Built | 1925 |
| Subdivision | na |
| Water Heater | Gas |
| Style | Colonial |
| County | Oakland |
| Class | RESIDENTIAL |
| Type | Single Family |
| Ownership | Partnership |
| New Construction Y/N | No |
| Associated Document Count | 1 |
| Status | Active |
| Zoning | Residential |
| Subdivision | MI |
| Sale/Rent | For Sale |
| Manufactured Y/N | No |
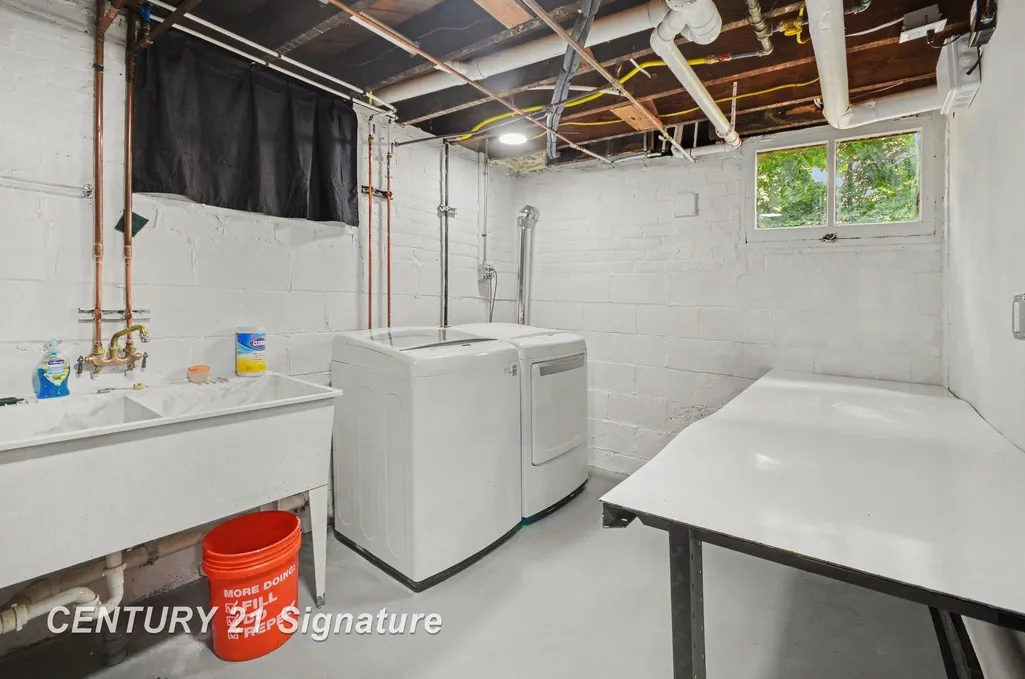
| ROOMS | Family Room,Living Room,Lower Level Laundry,Sun/Florida Room,Home Office,Basement Lavatory,First Flr Lavatory,Primary Bdrm Suite,Second Flr Full Bathroom,Formal Dining Room |
| Structure Style | More than 2 Stories |
| Subj to Short Sale Apprvl | No |
| Area | Farmington (63263) |
| Primary City | Farmington |
| City | Farmington |
| School District | Farmington Public School Distric |
| Lease Y/N | No |
| Originating MLS | Saginaw Board of REALTORS |
| Source MLS | MI Real Source |
| Financial Terms | Cash,Conventional,FHA,VA |
| Legal Description | TiN R9E SEC 29 PART OF NE 1/4 BEG AT PT DIST 01-45-09 W 643 FT FROM NE SEC COR,TH N 88-1 4-21 W 142.90 FT TH 01-45-09 W 176.50 FT TH S 87-59-26- E 142.90 FT TH N 01-45-09 E 177 FT TO BR G 0.58 A |
| Branded Virtual Tour | https://listings.nextdoorphotos.com/24025drakeroad |
| DOM | 105 |
| Postal Code | 48335 |
| Price Per Sq Ft Total AG | 212.53 |
| Internet Remarks | Listing Agent: Diana Bay Broker: Century 21 Signature Realty: Timeless Charm Meets Modern Luxury Welcome home to this stunning |
| Public Remarks | Timeless Charm Meets Modern Luxury Welcome home to this stunning |
Interior Features
| Interior Amenities | Ceramic Floors,Hardwood Floors |
|---|---|
| Family Room Level | First |
| Dining Room Level | First |
| Living Room Level | First |
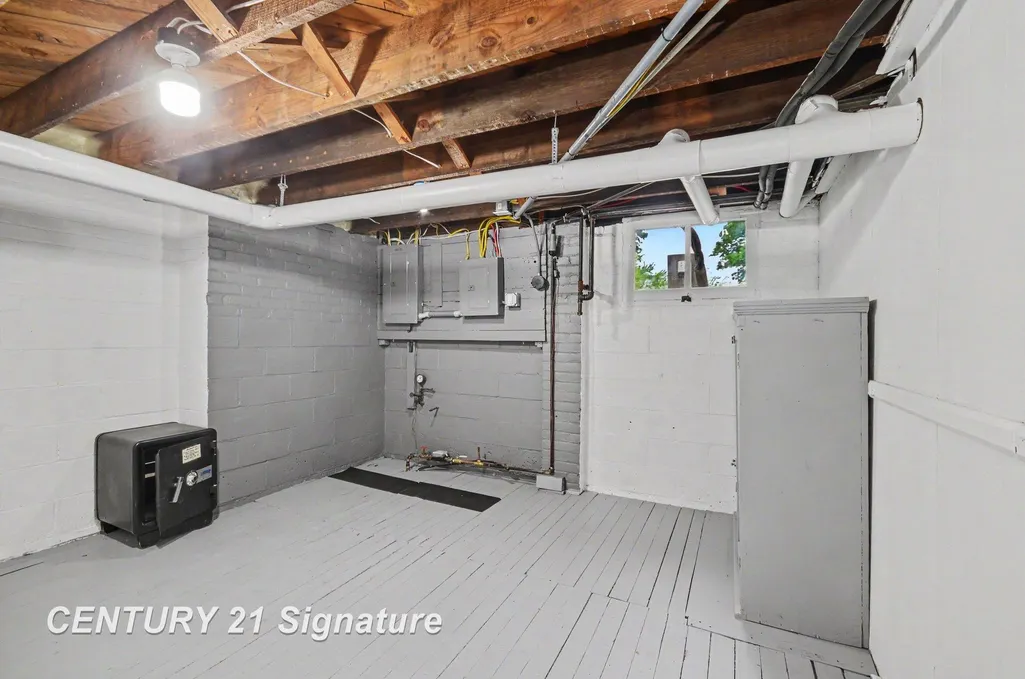
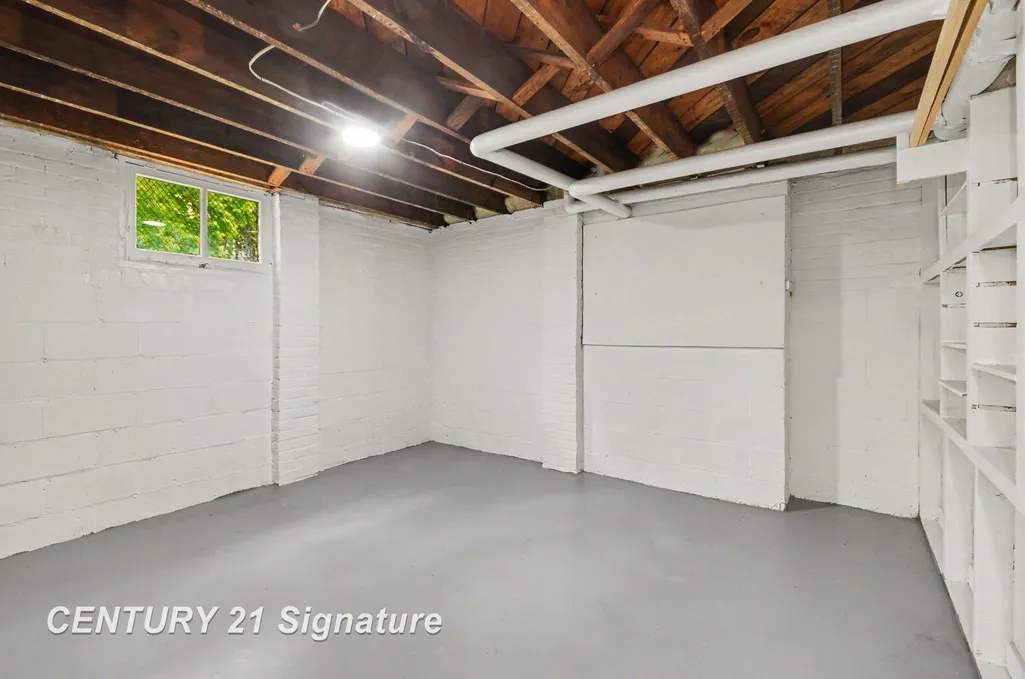
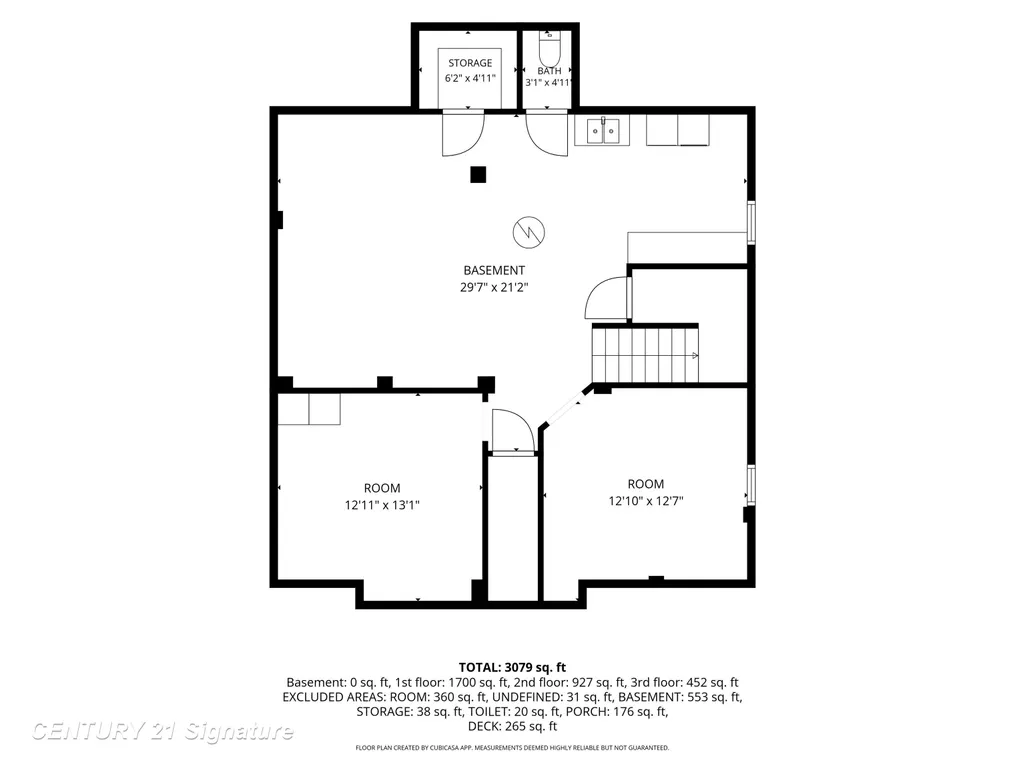
| Basement | Block,Brick,Unfinished |
| Bedroom 3 Level | Second |
| Bedroom 1 Level | Second |
| Bedroom 2 Level | Second |
| Kitchen Length | 17 |
| Family Room Length | 24 |
| Family Room Width | 15 |
| Living Room Length | 29 |
| Bedroom 4 Width | 16 |
| Bedroom 2 Width | 11 |
| Bedroom 3 Width | 9 |
| Dining Room Width | 13 |
| Bedroom 4 Length | 29 |
| Bedroom 2 Length | 13 |
| Living Room Width | 13 |
| Bedroom 3 Length | 10 |
| Dining Room Length | 17 |
| Kitchen Width | 12 |
| Beds | 4 |
| Fireplace? | Yes |
| Bedroom 1 Length | 15 |
| Bedroom 1 Width | 12 |
| Below Grade SqFt | 962 |
| Above Grade SqFt | 3105 |
| Basement Y/N | Yes |
| Sun/FLA Room Length | 14 |
| Sun/FLA Room Level | First |
| Sun/FLA Room Width | 13 |
| Fireplaces Total | 1 |
| Kitchen Floor Covering | Tile |
| Total SqFt Finished | 3105 |
Exterior Features
| Exterior | Brick,Vinyl Siding,Wood |
|---|---|
| Exterior Amenities | Exterior Balcony,Deck,Porch |
| Frontage | 196 |
| Lot Size Area | 0.8 |
| Pool (Y/N) | No |
| Lot Dimensions | 196 x 177 |
| OUT BUILDINGS | Other (OtherStructures) |
| Water Features | None |
| Roads | Private Road |
| FOUNDATION TYPE | Basement |
| SEWER/SEPTIC | Public Sanitary |
| Waterfront Y/N | No |
| Garage Y/N | No |
| Frontage Type | Road |
Amenities
- Foreclosure
- Views
- Short Sale
- New Construction
- Adult 55+
- Lease To Own
- No HOA Fees
- Furnished
- Primary On Main
- Air Conditioning
- Seller Finance
- Green
- Fixer Upper
- Horse
- Golf
- Fireplace
- Deck
- Garage
- Basement
- Pool
Property vs Single Family Average in 48335
Price
Taxes
Year Built
Visits
 Provided through IDX via MiRealSource. Courtesy of MiRealSource Shareholder. Copyright MiRealSource.
The information published and disseminated by MiRealSource is communicated verbatim, without change by MiRealSource, as filed with MiRealSource by its members. The accuracy of all information, regardless of source, is not guaranteed or warranted. All information should be independently verified.
Copyright 2026 MiRealSource. All rights reserved. The information provided hereby constitutes proprietary
Provided through IDX via MiRealSource. Courtesy of MiRealSource Shareholder. Copyright MiRealSource.
The information published and disseminated by MiRealSource is communicated verbatim, without change by MiRealSource, as filed with MiRealSource by its members. The accuracy of all information, regardless of source, is not guaranteed or warranted. All information should be independently verified.
Copyright 2026 MiRealSource. All rights reserved. The information provided hereby constitutes proprietary
