









Address
61391 Indian Trail Road, Ray Twp, MI
Price
$ 1,999,900
Property Attributes
- MLS#50210556
- TypeSingle Family
- Listing Status Active
- CountyMACOMB
- CityRay Twp
- AreaRay Twp
- NeighborhoodMetes & Bounds
- Zip48096
- StyleCape Cod,Split Level
- Year Built1998
- Taxes$ 20344
- Price$ 1,999,900
- Bedrooms5
- Full Bathrooms4
- Half Bathrooms2
- Sqr Footage6494
- Lot Size9.58 Acres
Data Source:
MiRealSource (MIRS)
Property Description
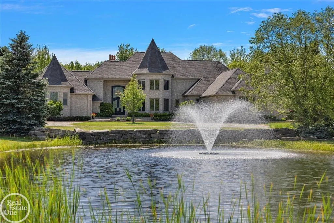
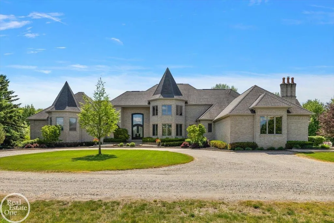
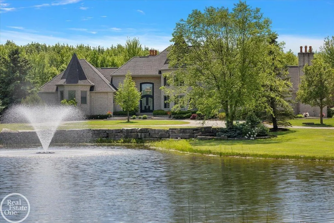
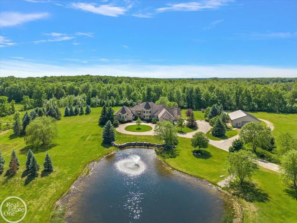
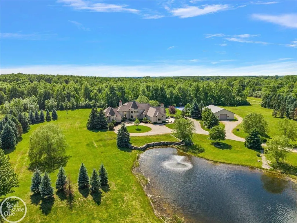
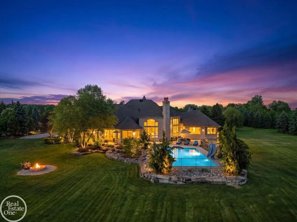
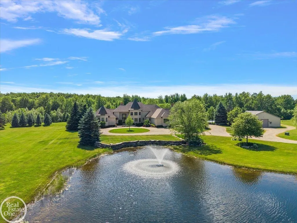
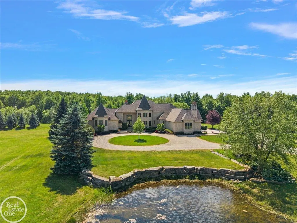
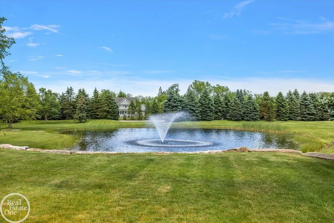
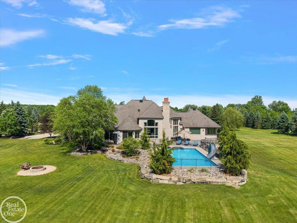
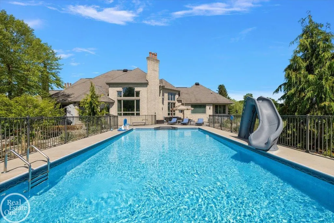
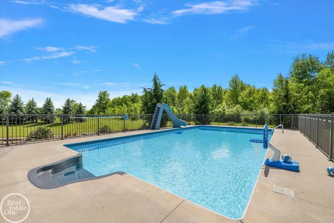
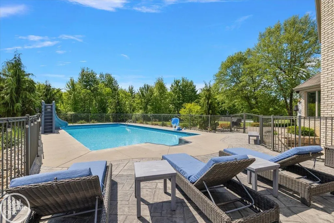
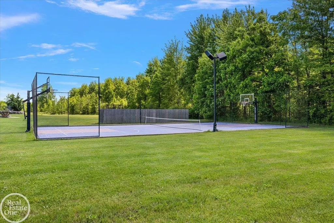
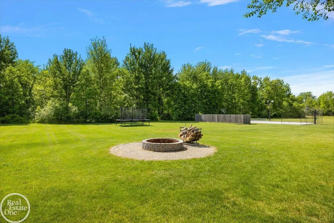
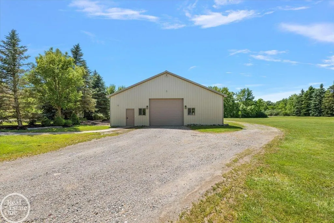
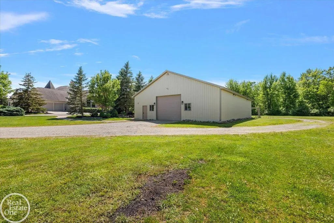
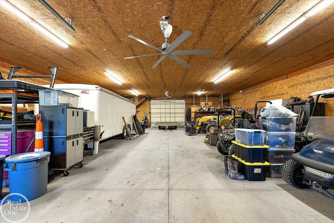
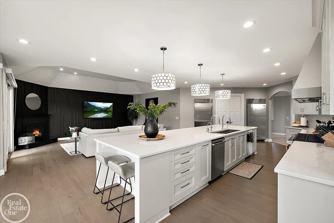
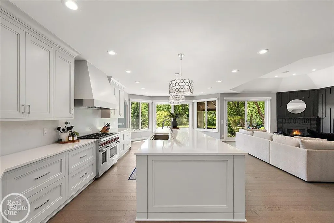
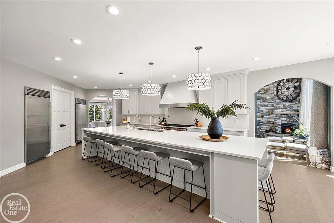
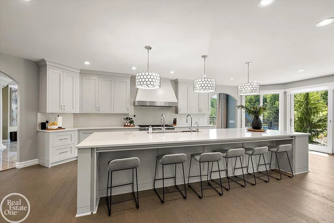
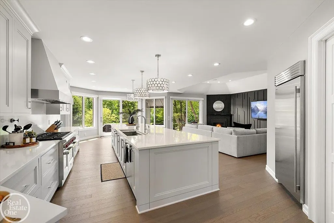
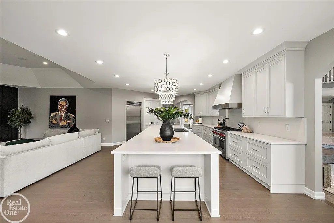
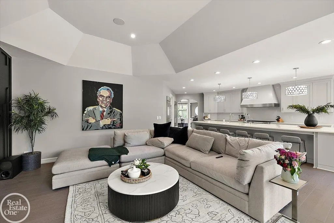
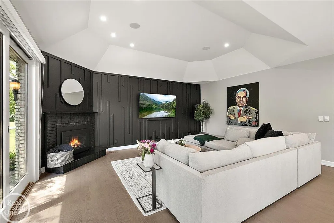
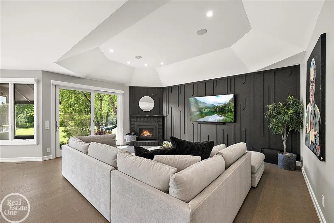
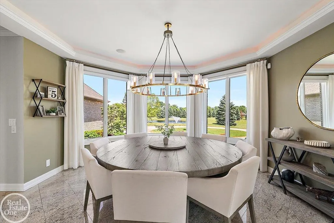
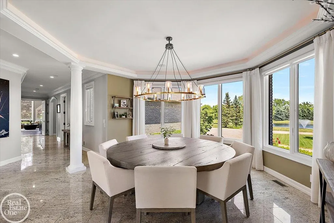
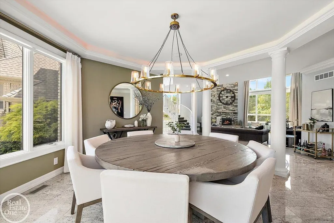
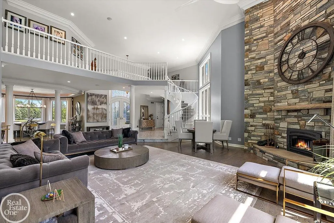
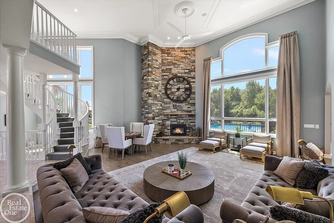
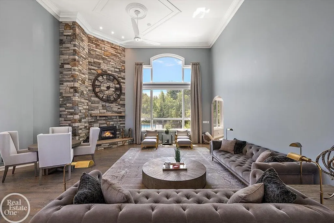
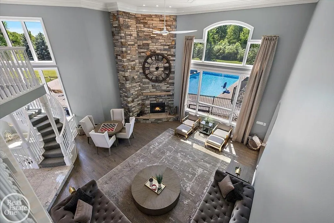
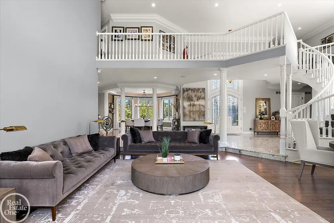
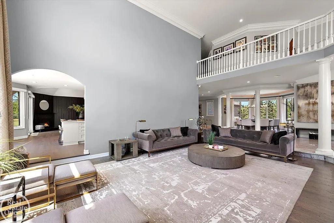
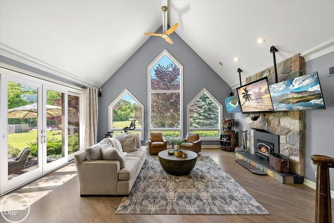
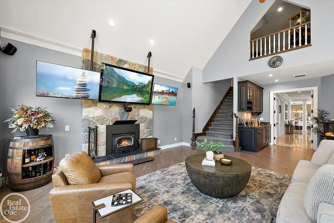
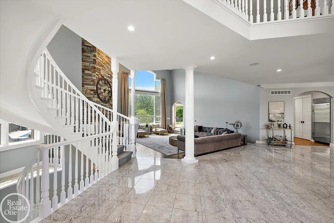
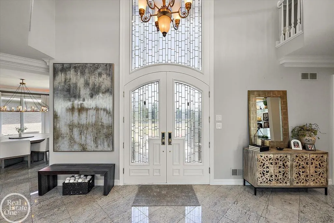
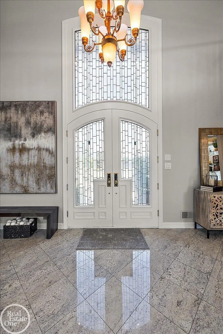
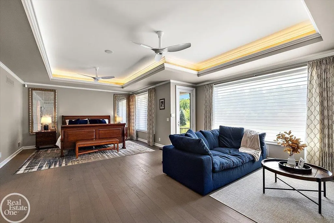
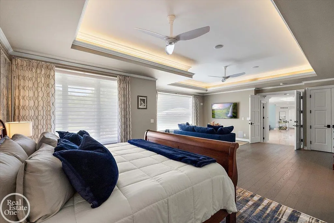
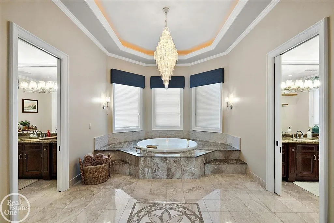
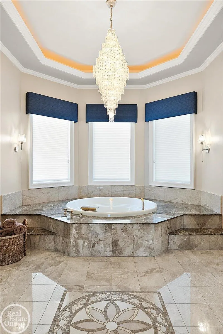
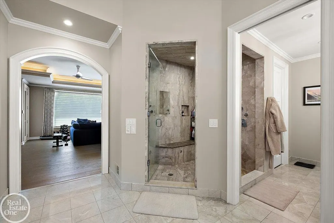
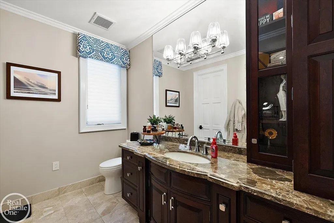
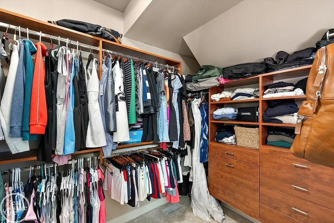
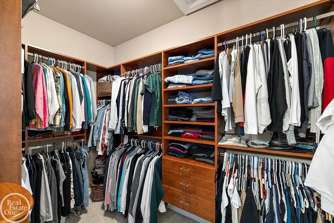
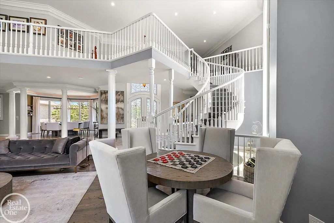
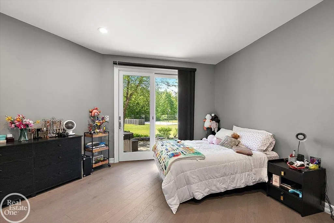
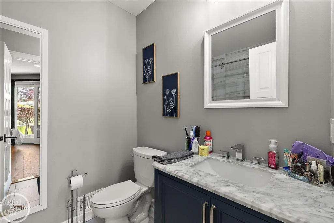
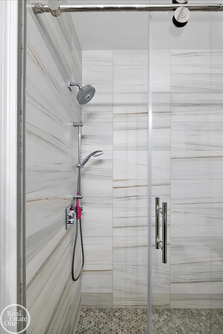
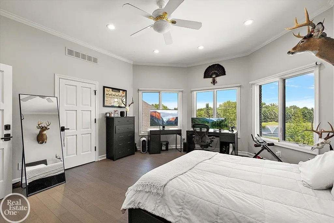
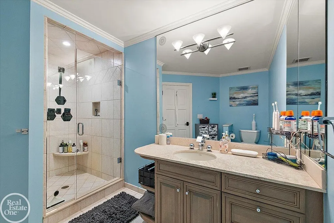
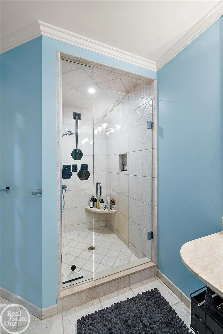
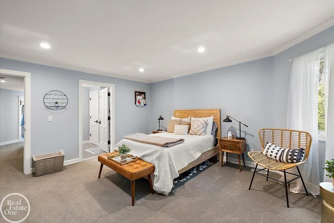
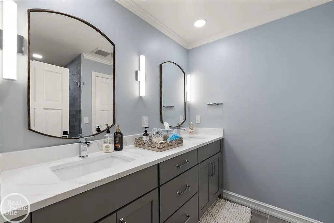
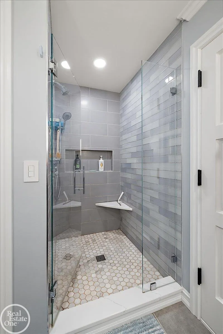
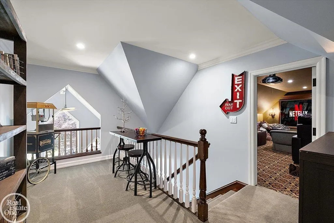
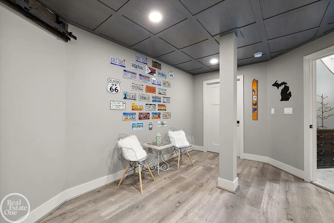
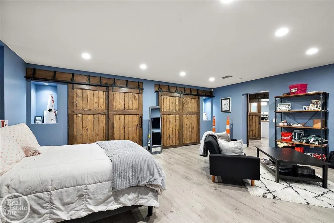
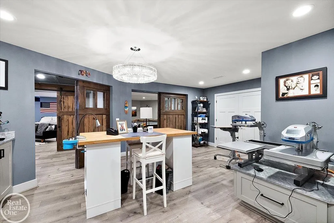
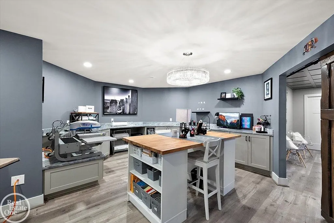
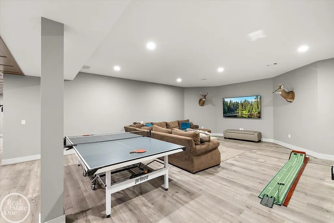
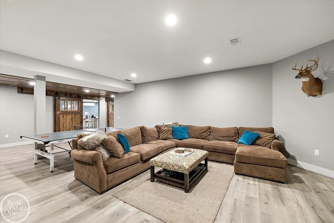
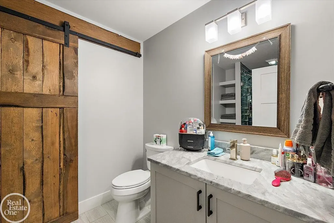
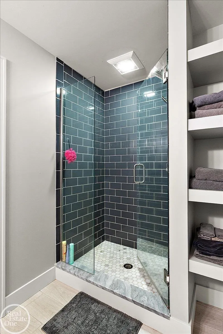
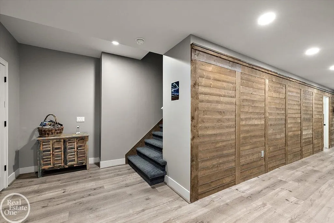
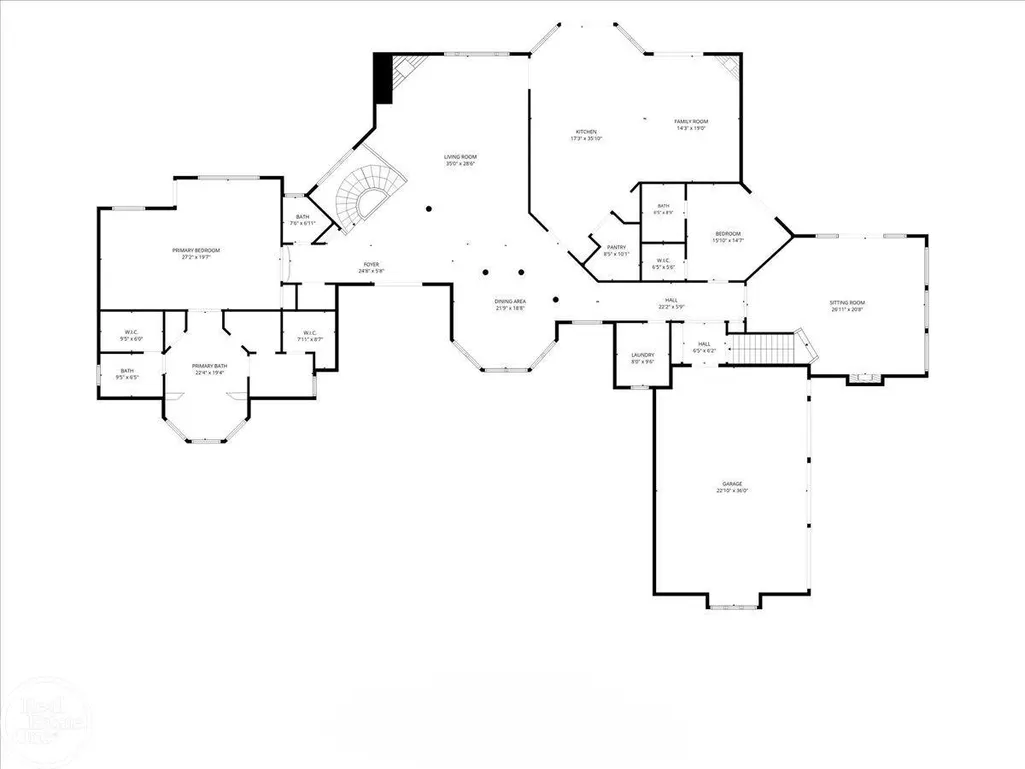
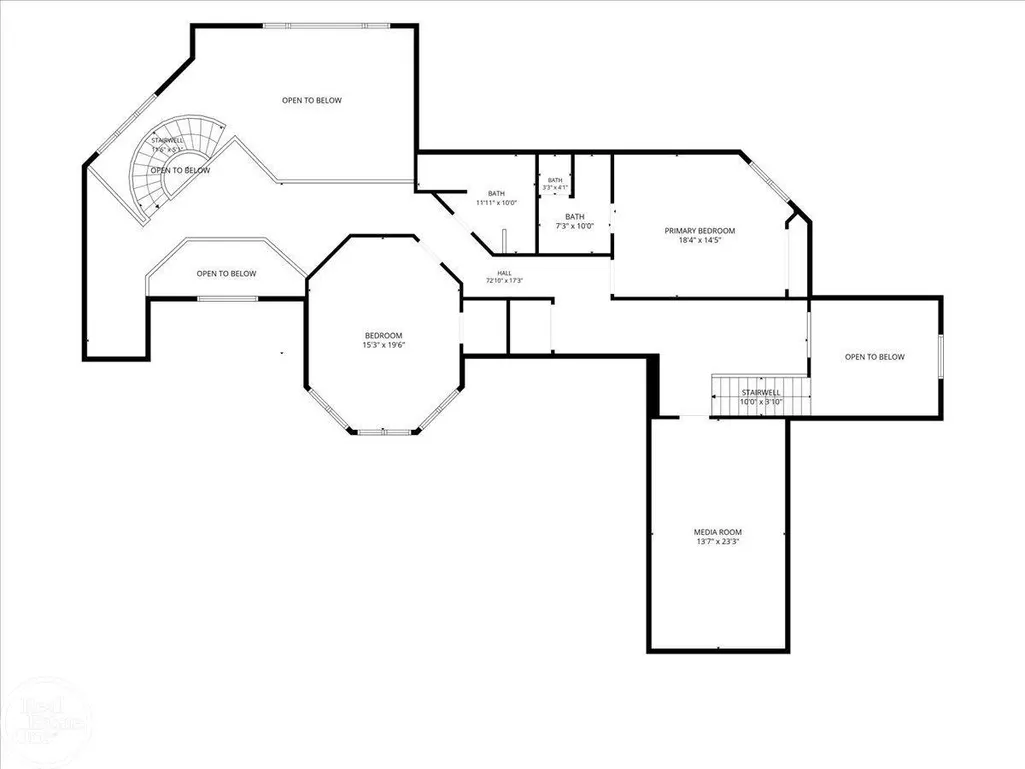
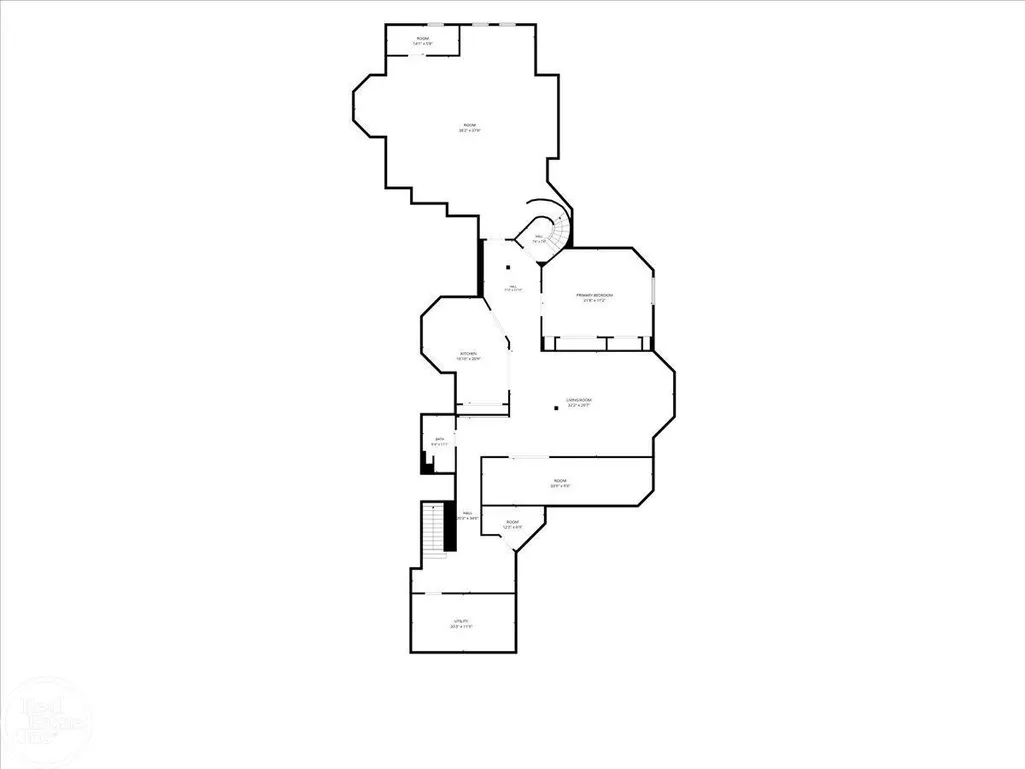
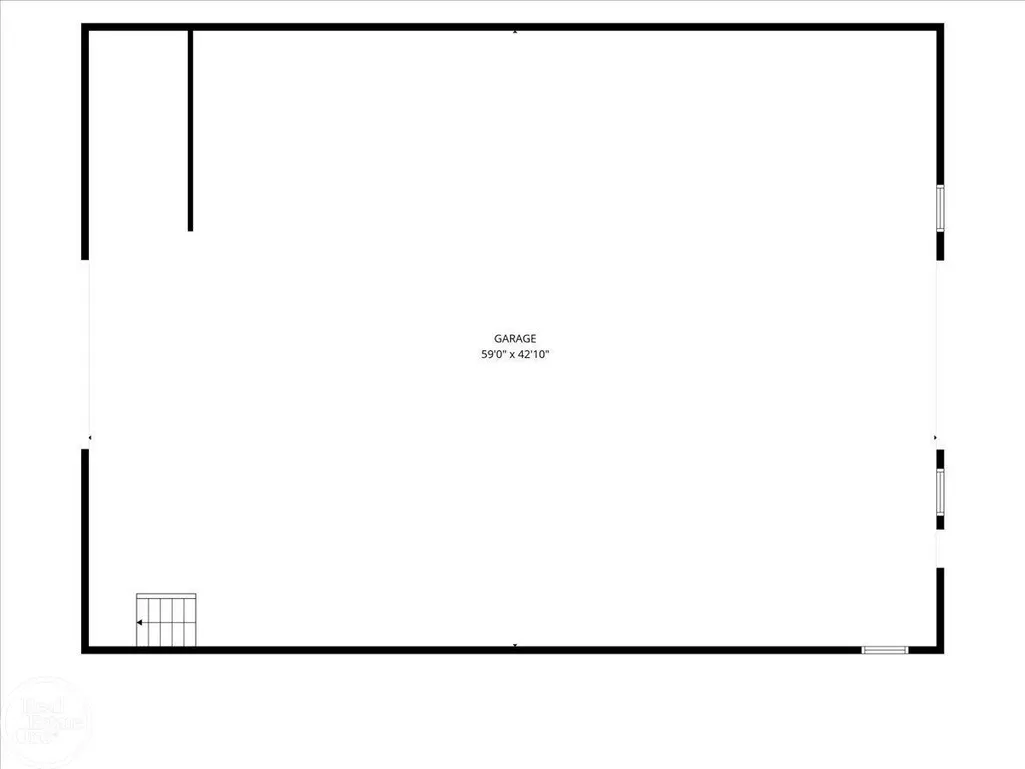
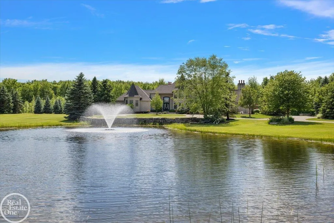
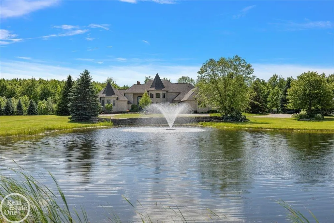
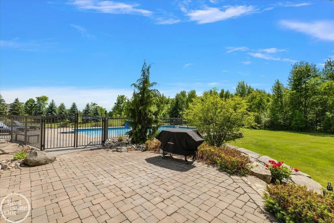
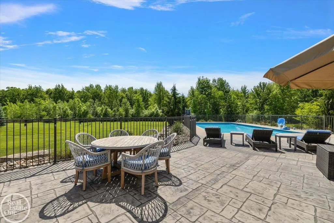
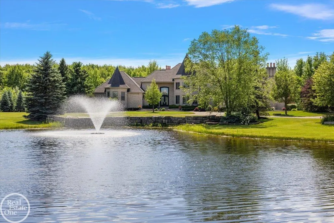
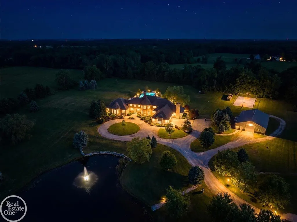
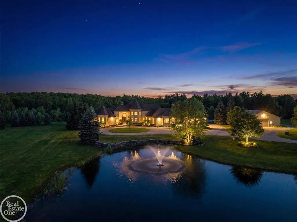
A Rare Find! Private 9.5-acre gated estate featuring a stunning 1 1/2 story home with built-in pool, tennis-sport court, large pond & 60' x 42' pole barn with cement floor. This decorator showcase home has over 9,000 sq. ft. of finely appointed living area that has been finished with only the finest materials & craftmanship. Entertainers' chef's gourmet island kitchen with commercial grade appliances & quartz countertops. Stately double torrent elevation with stunning entry door that leads you into the 2-story foyer & great room. 1st floor primary suite is almost 1,000 sq. ft. with luxury bathroom featuring his & her private quarters with individual walk-in closets. Formal dining area overlooks picturesque pond with fountain. Large hearth room off kitchen has 3rd fireplace. Finished lower level has 5th bedroom & 4th full bath. Beautiful patio areas around 22' x 44' built-in Saltwater Swimming Pool. Built -in firepit for nighttime enjoyment. Lighted sports court. Geo-thermal heating. This is a once-in-a-lifetime home and setting!!
| Price History | |
|---|---|
| 6/8/2026 | Listed $1,999,900 |
General Features
| Heating | Hot Water,Radiant,Humidifier,Radiant Floor |
|---|---|
| Kitchen Level | Entry |
| Cooling | Ceiling Fan(s),Central A/C,Heat Pump(s) |
| Possession | Close Plus 16-29 Days |
| Fireplaces | FamRoom Fireplace,Gas Fireplace,Grt Rm Fireplace,LivRoom Fireplace,Natural Fireplace,Wood Burning,Fireplace Insert |
| Garage | Attached Garage,Electric in Garage,Gar Door Opener,Side Loading Garage,Direct Access |
| Water | Private Well |
| Appliances | Bar-Refrigerator,Dishwasher,Disposal,Dryer,Humidifier,Range/Oven,Refrigerator,Washer,Water Softener - Owned |
| Status | Active |
| Full Baths | 4 |
| Half Baths | 2 |
| Bathrooms | 6 |
| Year Built | 1998 |
| Parking | 3 or More Spaces,Garage,Paved Driveway |
| Pets Allowed | Yes |
| Subdivision | Metes & Bounds |
| Water Heater | Gas,Geothermal |
| Style | Cape Cod,Split Level |
| County | Macomb |
| Class | RESIDENTIAL |
| Type | Single Family |
| Ownership | Private |
| Association Name | NA |
| New Construction Y/N | No |
| Associated Document Count | 4 |
| Status | Active |
| Zoning | Residential |
| Sale/Rent | For Sale |
| Flood Insurance | Unknown |
| Manufactured Y/N | No |
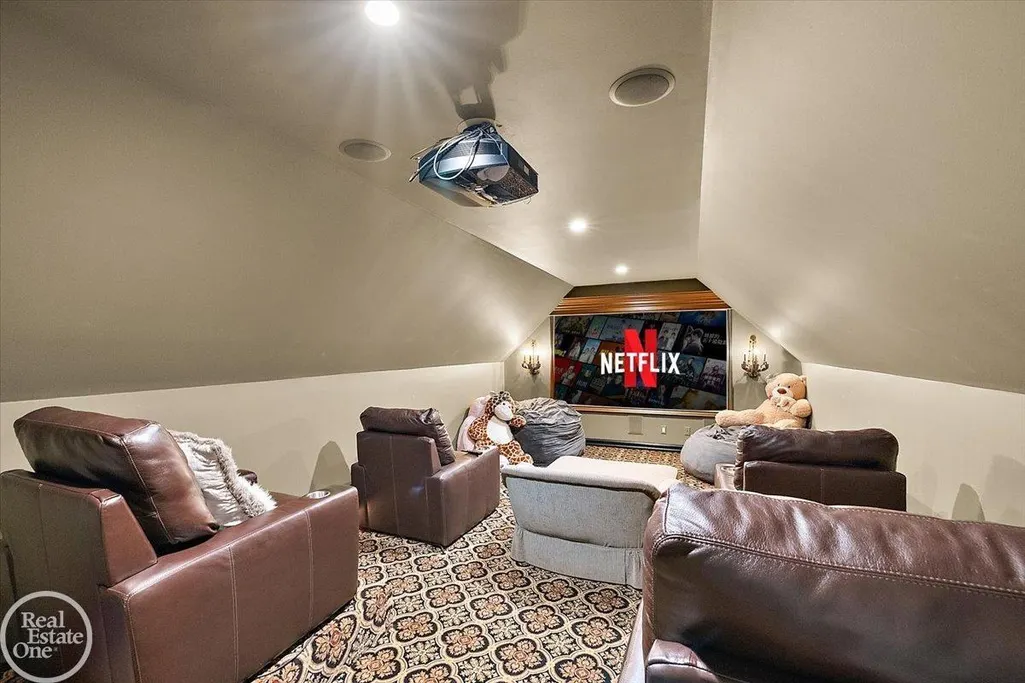
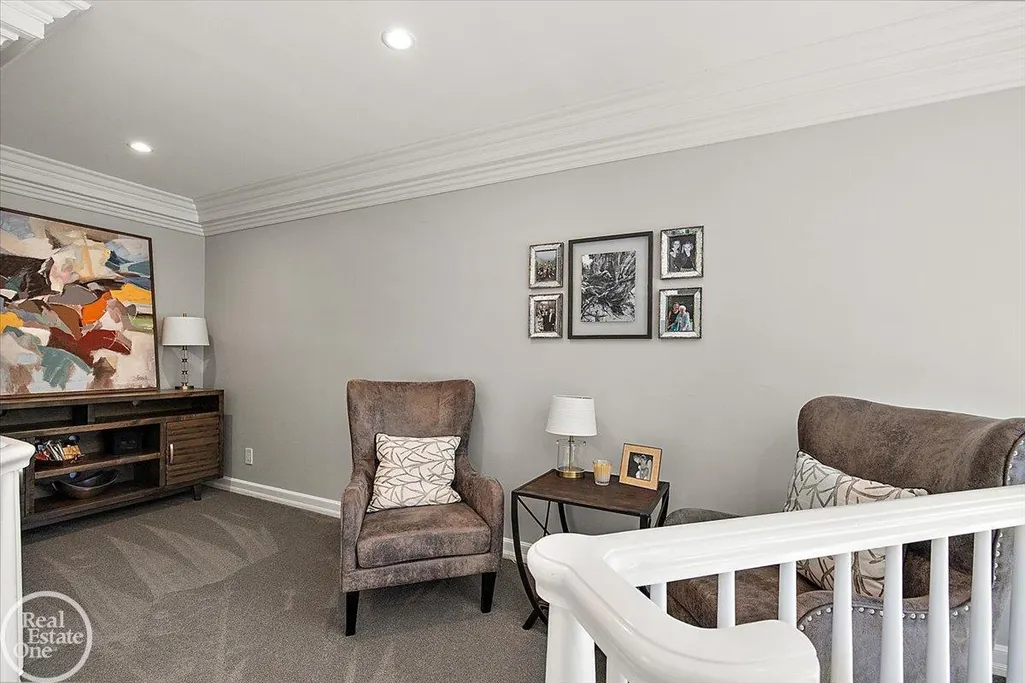
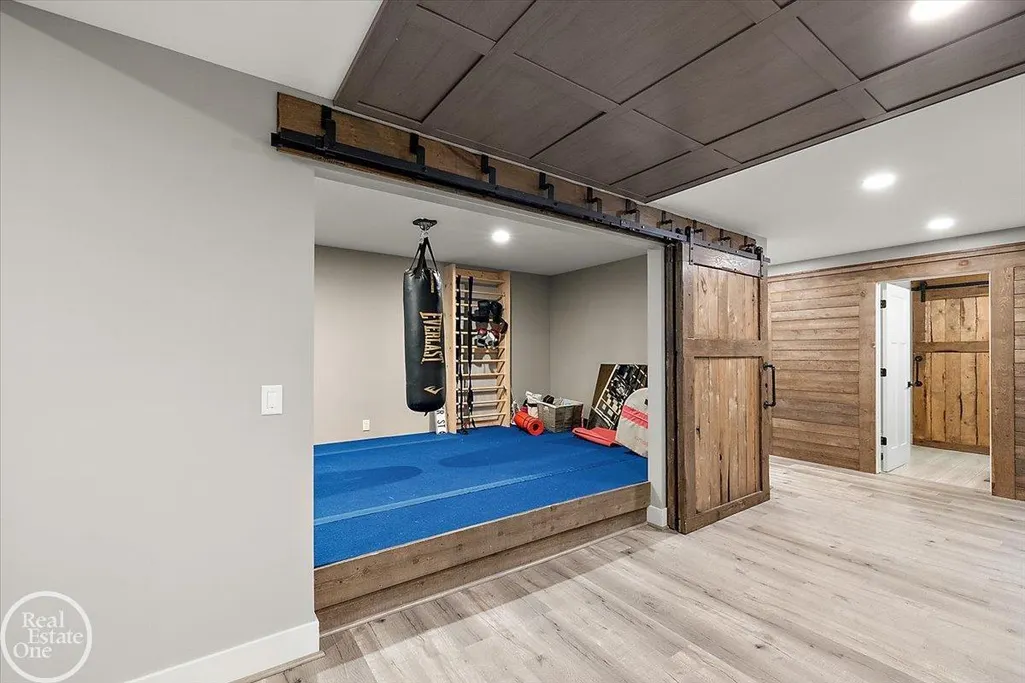
| ROOMS | Den/Study/Lib,Exercise Room,Family Room,First Floor Bedroom,First Floor Laundry,First Flr Primary Bedroom,Great Room,Home Theater,Living Room,Loft,Recreation Room,Primary Bedroom,Primary Bathroom |
| Structure Style | 1 1/2 Story |
| Subj to Short Sale Apprvl | No |
| Home Warranty Y/N | No |
| Area | Ray Twp (50005) |
| Virtual Tour | https://drive.google.com/file/d/1Zw_SxHLe3U9o20vwgTF1vlUnwQFiQb2m/view?usp=sharing |
| Directions | Located just North of 28 Mile Road on the West side of Indian Trail |
| City | Ray Twp |
| School District | New Haven Community Schools |
| VIEW | Park/Greenbelt View |
| Pet Restrictions Y/N | No |
| Lease Y/N | No |
| Originating MLS | MiRealSource |
| Source MLS | MI Real Source |
| Financial Terms | Cash,Conventional |
| Legal Description | Metes & Bounds (Lengthy legal description) apprx. 9.58 acres |
| DOM | 101 |
| Price Per Sq Ft Total AG | 307.96 |
| Internet Remarks | Listing Agent: Thomas Zibkowski Broker: Real Estate One Inc-Shelby: A Rare Find! Private 9.5-acre gated estate featuring a stunning 1 1/2 story home with built-in pool,tennis-sport court |
| Public Remarks | A Rare Find! Private 9.5-acre gated estate featuring a stunning 1 1/2 story home with built-in pool,tennis-sport court |
Interior Features
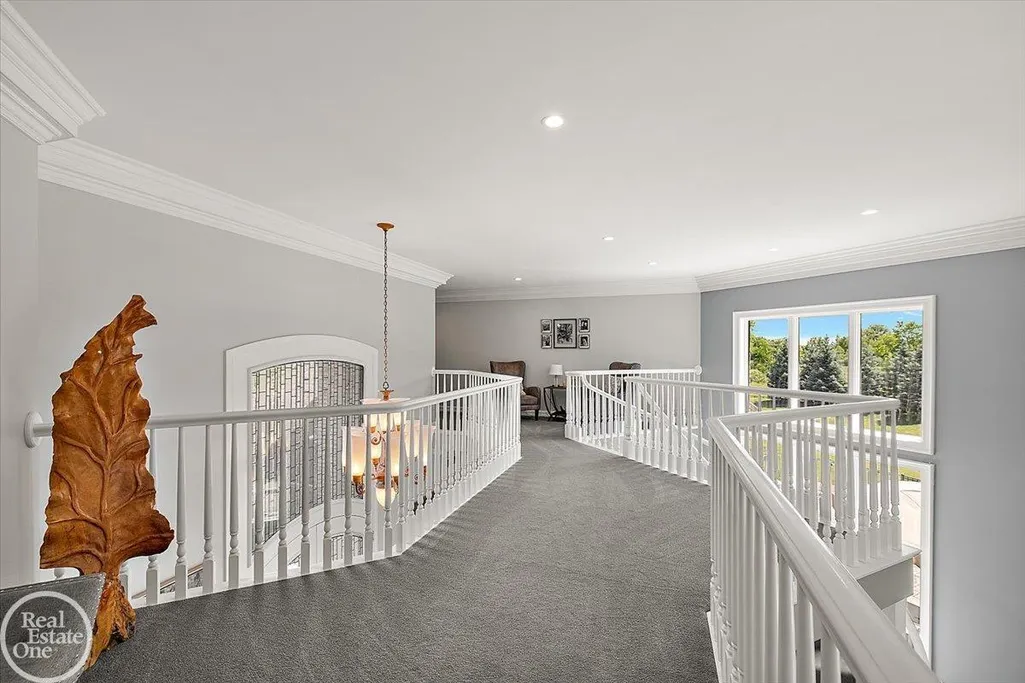
| Interior Amenities | 9 ft + Ceilings,Interior Balcony,Bay Window,Cable/Internet Avail.,Cathedral/Vaulted Ceiling,Ceramic Floors,Hardwood Floors,Spa/Jetted Tub,Security System,Sump Pump,Walk-In Closet |
|---|---|
| Family Room Level | Entry |
| Dining Room Level | Entry |
| Living Room Level | Entry |
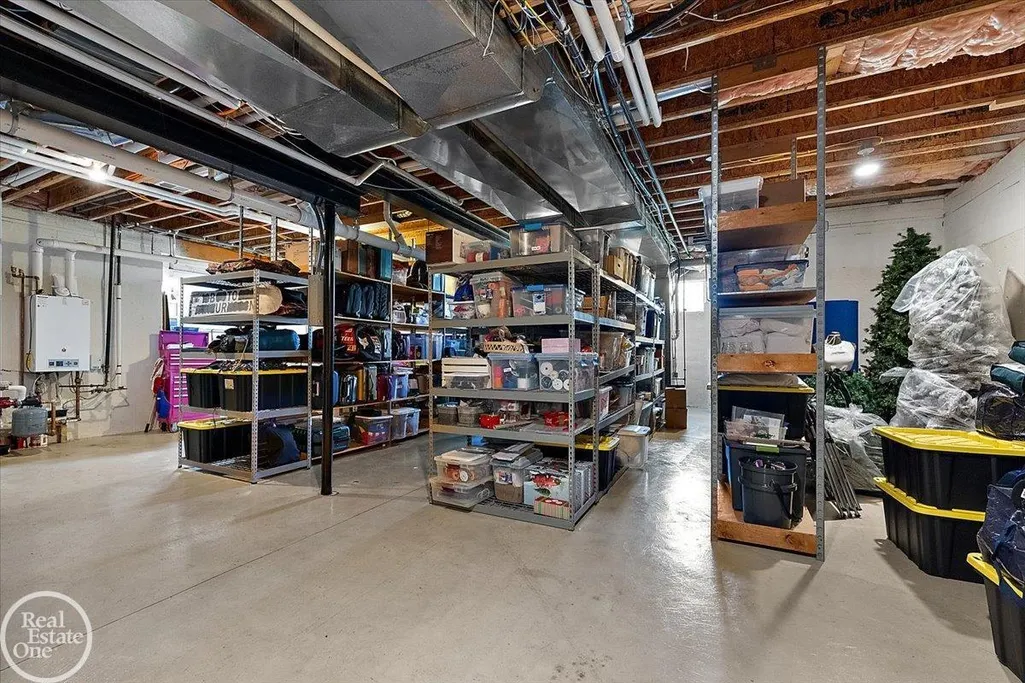
| Basement | Egress/Daylight Windows,Finished,Full,Sump Pump |
| Bedroom 3 Level | Upper |
| Bedroom 1 Level | Entry |
| Bedroom 2 Level | Entry |
| Laundry Room Level | Entry |
| Kitchen Length | 17 |
| Family Room Length | 14 |
| Laundry Room Width | 10 |
| Family Room Width | 19 |
| Living Room Length | 35 |
| Bedroom 4 Width | 20 |
| Bedroom 2 Width | 14 |
| Bedroom 3 Width | 15 |
| Laundry Room Length | 8 |
| Dining Room Width | 19 |
| Bedroom 4 Length | 15 |
| Bedroom 2 Length | 16 |
| Living Room Width | 29 |
| Bedroom 3 Length | 18 |
| Dining Room Length | 22 |
| Bedroom 5 Length | 16 |
| Kitchen Width | 36 |
| Beds | 5 |
| Fireplace? | Yes |
| Bedroom 5 Width | 14 |
| Bedroom 1 Length | 27 |
| Bedroom 1 Width | 20 |
| Below Grade SqFt | 4885 |
| Above Grade SqFt | 6494 |
| Basement Y/N | Yes |
| Sitting Room Length | 27 |
| Sitting Room Level | Entry |
| Sitting Room Width | 21 |
| Fireplaces Total | 3 |
| Total SqFt Finished | 10994 |
| Bathroom 1 Length | 22 |
| Bathroom 1 Width | 19 |
| Bathroom 3 Length | 10 |
| Bathroom 3 Width | 10 |
| Bathroom 4 Length | 12 |
| Bathroom 4 Width | 10 |
Exterior Features
| Exterior | Brick,Stone |
|---|---|
| Exterior Amenities | Inground Pool,Lawn Sprinkler,Patio,Porch,Swimming Pool,Tennis Court(s),Terrace,Pond |
| Frontage | 615 |
| Garage Dimensions | 22.10 x 36.0 |
| Flood Plan | Unknown |
| Lot Size Area | 9.58 |
| Pool (Y/N) | Yes |
| Lot Dimensions | 615x279x557x649x392 |
| OUT BUILDINGS | Barn,Pole Barn |
| Garage # of Car | 3.5 |
| Well/Septic Inspection Done | Yes |
| Water Features | Pond |
| Roads | City/County,Gravel |
| FOUNDATION TYPE | Basement |
| SEWER/SEPTIC | Septic |
| Waterfront Y/N | No |
| Garage Y/N | Yes |
| Frontage Type | Road |
Amenities
- Foreclosure
- Views
- Short Sale
- New Construction
- Adult 55+
- Lease To Own
- No HOA Fees
- Furnished
- Primary On Main
- Air Conditioning
- Seller Finance
- Green
- Fixer Upper
- Horse
- Golf
- Fireplace
- Deck
- Garage
- Basement
- Pool
Property vs Single Family Average in 48096
Price
Taxes
Year Built
Visits
 Provided through IDX via MiRealSource. Courtesy of MiRealSource Shareholder. Copyright MiRealSource.
The information published and disseminated by MiRealSource is communicated verbatim, without change by MiRealSource, as filed with MiRealSource by its members. The accuracy of all information, regardless of source, is not guaranteed or warranted. All information should be independently verified.
Copyright 2026 MiRealSource. All rights reserved. The information provided hereby constitutes proprietary
Provided through IDX via MiRealSource. Courtesy of MiRealSource Shareholder. Copyright MiRealSource.
The information published and disseminated by MiRealSource is communicated verbatim, without change by MiRealSource, as filed with MiRealSource by its members. The accuracy of all information, regardless of source, is not guaranteed or warranted. All information should be independently verified.
Copyright 2026 MiRealSource. All rights reserved. The information provided hereby constitutes proprietary
