









Address
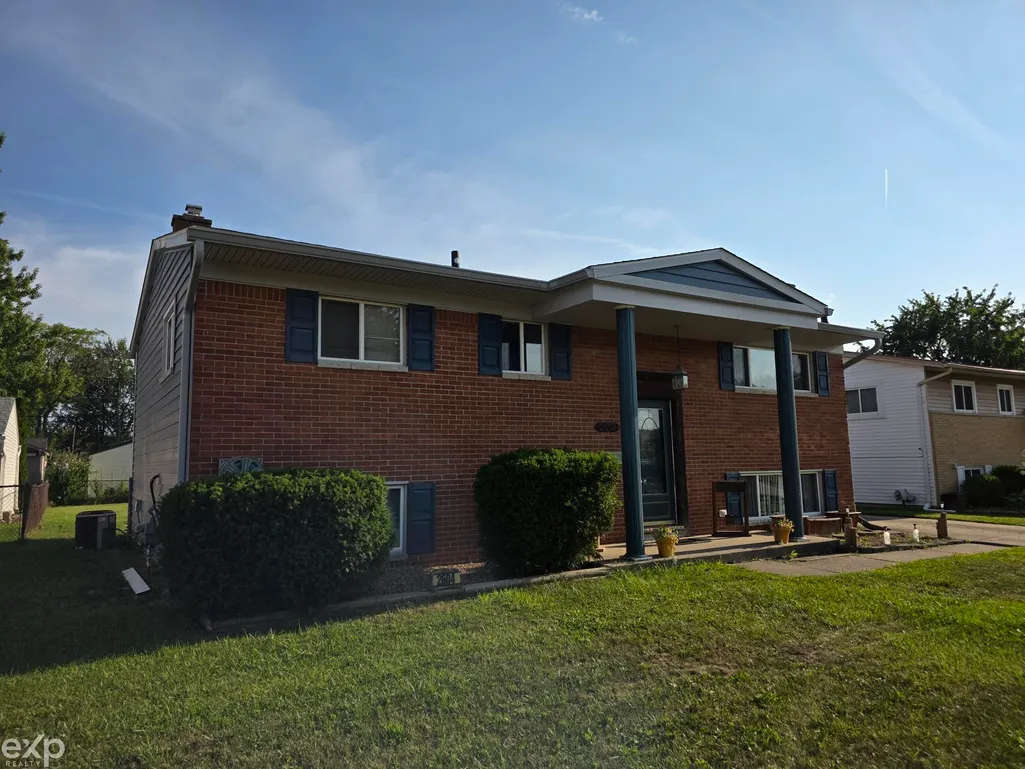
2604 Serra Drive, Sterling Heights, MI
Price
$ 290,000
Property Attributes
- MLS#50219271
- TypeSingle Family
- Listing Status Active
- CountyMACOMB
- CitySterling Heights
- AreaSterling Heights
- NeighborhoodTarryton # 02
- Zip48310
- StyleRaised Ranch
- Year Built1960
- Taxes$ 2768
- Price$ 290,000
- Bedrooms4
- Full Bathrooms1
- Half Bathrooms1
- Sqr Footage1920
- Lot Size0.18 Acres
Data Source:
MiRealSource (MIRS)
Property Description
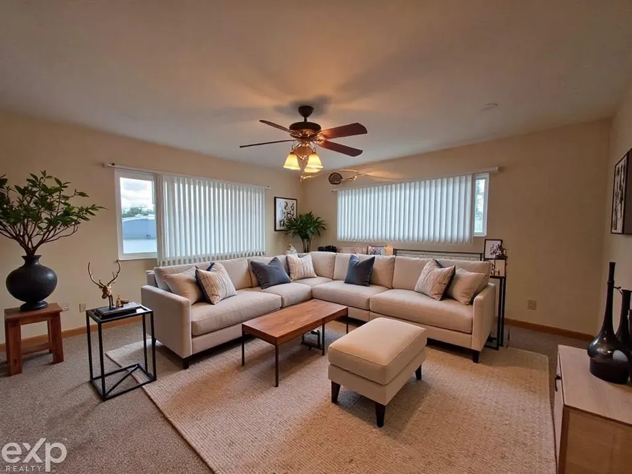
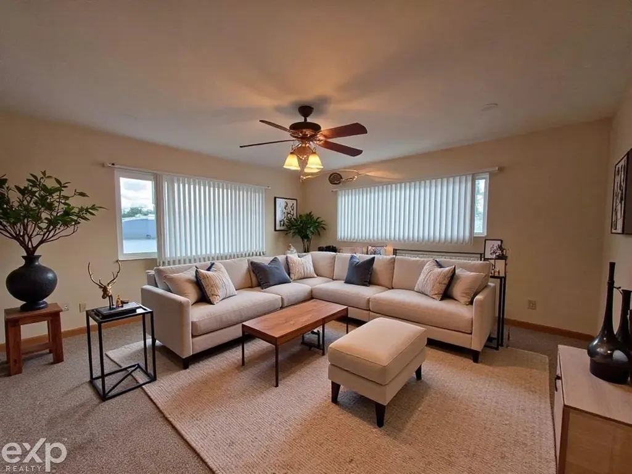
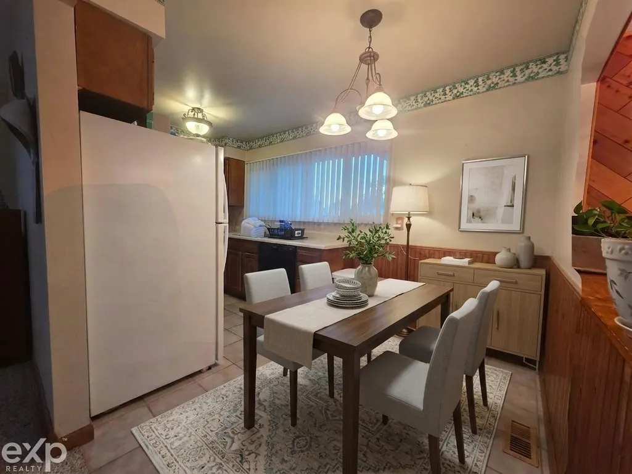
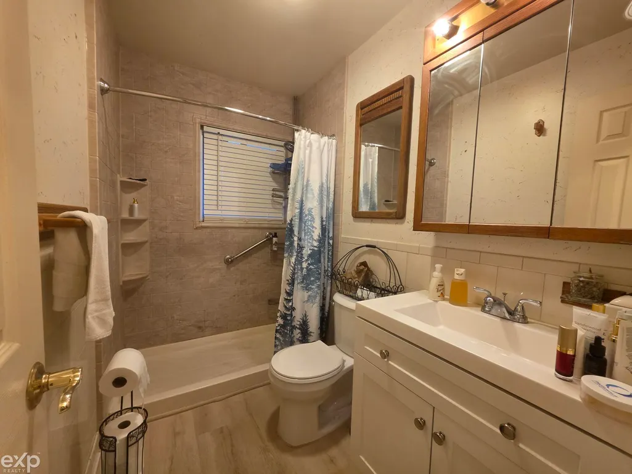
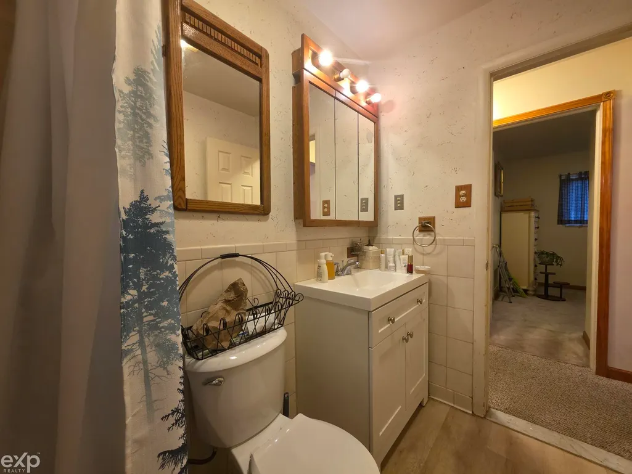
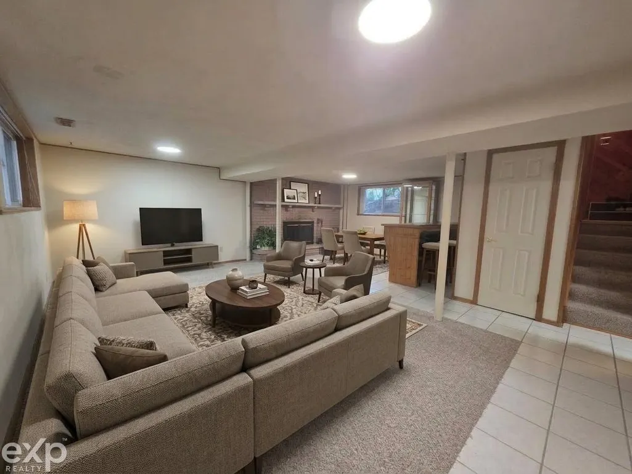
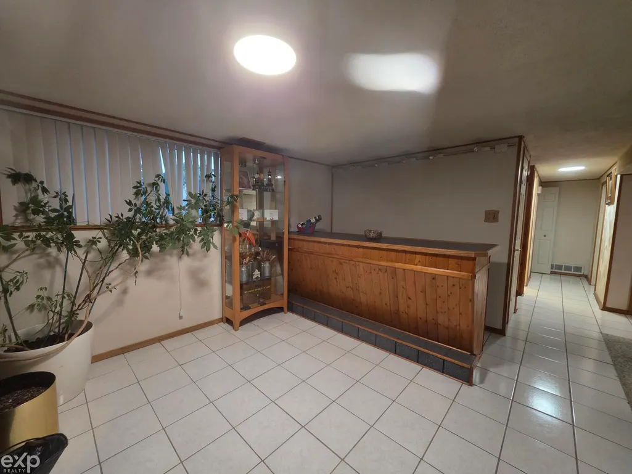
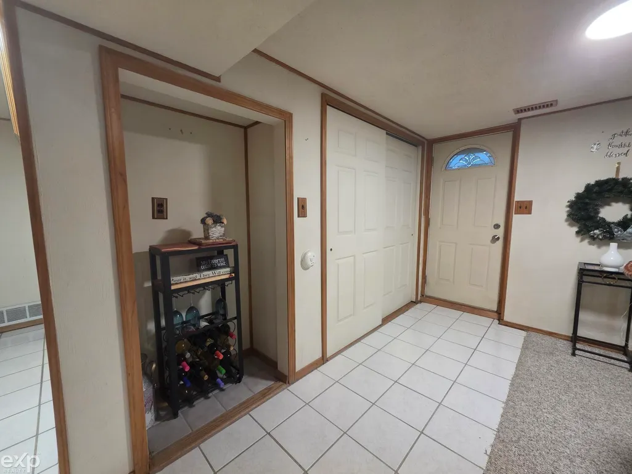
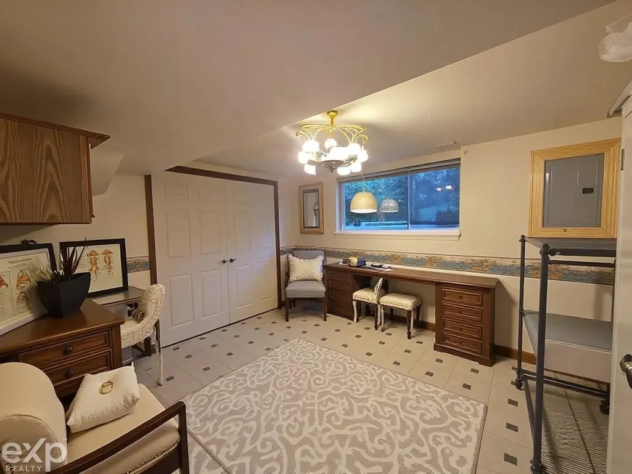
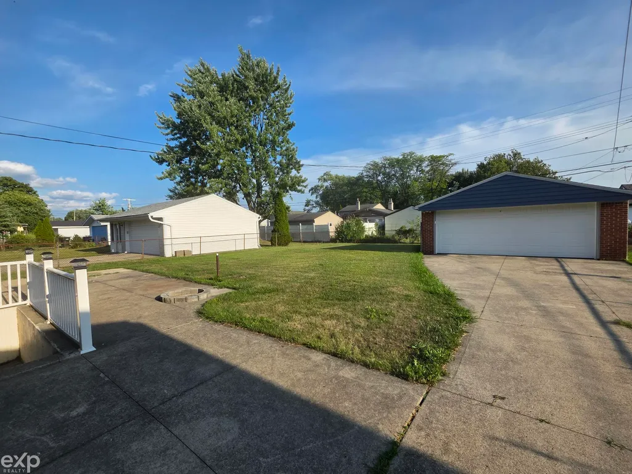
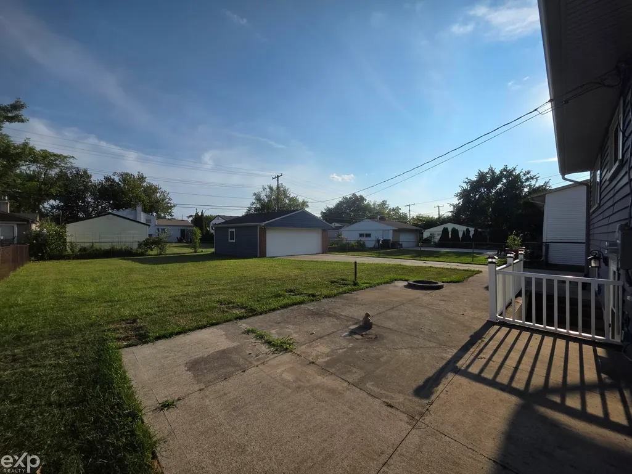
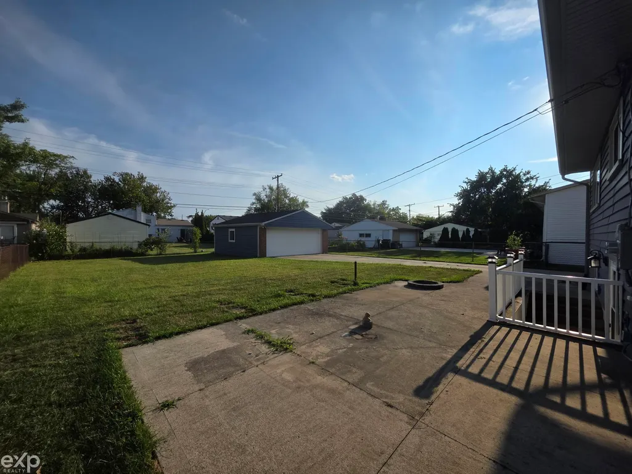
Incredible Sterling Heights opportunity! This is a well-cared for 4-bedroom, 2-bath home with many major updates. New roof on the house and garage 1-year, new insulated siding on the house and garage with a lifetime warranty 2-years, complete with gutters and down spouts. New garage door and opener this year, new vinyl replacement windows throughout 3-years and updated bathroom. You'll love coming home to this comfortable home with a spacious family room with fireplace and bar for entertaining or just relaxing. There's also a large patio that can be used for any occasion, accessible from the walk-out lower level. This property provides a large, fenced yard and is located in a quiet, established Sterling Heights subdivision. All conveniences are just around the corner with easy access to the expressways. Don't delay, schedule your showing today.
| Price History | |
|---|---|
| 8/20/2026 | Listed $290,000 |
General Features
| Heating | Forced Air |
|---|---|
| Cooling | Central A/C |
| Possession | Close Plus 30 Days |
| Fireplaces | FamRoom Fireplace,Natural Fireplace |
| Garage | Detached Garage,Electric in Garage,Gar Door Opener |
| Water | Public Water |
| Appliances | Dishwasher,Disposal,Dryer,Range/Oven,Refrigerator,Washer |
| Status | Active |
| Full Baths | 1 |
| Half Baths | 1 |
| Bathrooms | 2 |
| Year Built | 1960 |
| Subdivision | Tarryton # 02 |
| Water Heater | Gas |
| Style | Raised Ranch |
| County | Macomb |
| Class | RESIDENTIAL |
| Type | Single Family |
| Ownership | Private |
| Associated Document Count | 1 |
| Status | Active |
| Subdivision | MI |
| Sale/Rent | For Sale |
| Manufactured Y/N | No |
| ROOMS | Den/Study/Lib,Family Room |
| Structure Style | Bi-Level |
| Subj to Short Sale Apprvl | No |
| Area | Sterling Heights (50012) |
| Primary City | Sterling Heights |
| City | Sterling Heights |
| School District | Warren Consolidated Schools |
| Lease Y/N | No |
| Originating MLS | MiRealSource |
| Source MLS | MI Real Source |
| Financial Terms | Cash,Conventional,FHA |
| Legal Description | M 16 $ TARRYTON SUBDIVISION NO. 2 LOT 357 |
| DOM | 28 |
| Postal Code | 48310 |
| Price Per Sq Ft Total AG | 151.04 |
| Internet Remarks | Listing Agent: Joe Militello Broker: EXP Realty LLC: Incredible Sterling Heights opportunity! This is a well-cared for 4-bedroom |
| Public Remarks | Incredible Sterling Heights opportunity! This is a well-cared for 4-bedroom,2-bath home with many major updates. New roof on the house and garage 1-year |
Interior Features
| Basement | Egress/Daylight Windows |
|---|---|
| Bedroom 3 Level | Upper |
| Bedroom 1 Level | Upper |
| Bedroom 2 Level | Upper |
| Bedroom 4 Width | 10 |
| Bedroom 2 Width | 11 |
| Bedroom 3 Width | 10 |
| Bedroom 4 Length | 11 |
| Bedroom 2 Length | 12 |
| Bedroom 3 Length | 11 |
| Beds | 4 |
| Fireplace? | Yes |
| Bedroom 1 Width | 12 |
| Above Grade SqFt | 1920 |
| Basement Y/N | No |
| Fireplaces Total | 1 |
| Total SqFt Finished | 1920 |
Exterior Features
| Exterior | Brick,Vinyl Siding,Vinyl Trim |
|---|---|
| Exterior Amenities | Fenced Yard,Patio |
| Frontage | 60 |
| Lot Size Area | 0.18 |
| Pool (Y/N) | No |
| Lot Dimensions | 60 x 130 |
| Garage # of Car | 2.5 |
| FOUNDATION TYPE | Slab |
| SEWER/SEPTIC | Public Sanitary |
| Waterfront Y/N | No |
| Garage Y/N | Yes |
| Frontage Type | Road |
Amenities
- Foreclosure
- Views
- Short Sale
- New Construction
- Adult 55+
- Lease To Own
- No HOA Fees
- Furnished
- Primary On Main
- Air Conditioning
- Seller Finance
- Green
- Fixer Upper
- Horse
- Golf
- Fireplace
- Deck
- Garage
- Basement
- Pool
Property vs Single Family Average in 48310
Price
Taxes
Year Built
Visits
 Provided through IDX via MiRealSource. Courtesy of MiRealSource Shareholder. Copyright MiRealSource.
The information published and disseminated by MiRealSource is communicated verbatim, without change by MiRealSource, as filed with MiRealSource by its members. The accuracy of all information, regardless of source, is not guaranteed or warranted. All information should be independently verified.
Copyright 2026 MiRealSource. All rights reserved. The information provided hereby constitutes proprietary
Provided through IDX via MiRealSource. Courtesy of MiRealSource Shareholder. Copyright MiRealSource.
The information published and disseminated by MiRealSource is communicated verbatim, without change by MiRealSource, as filed with MiRealSource by its members. The accuracy of all information, regardless of source, is not guaranteed or warranted. All information should be independently verified.
Copyright 2026 MiRealSource. All rights reserved. The information provided hereby constitutes proprietary
