



Address
47630 Robins Nest Drive, Shelby Twp, MI
Price
$ 560,000
Property Attributes
- MLS#50221500
- TypeSingle Family
- Listing Status Active
- CountyMACOMB
- CityShelby Twp
- AreaShelby Twp
- NeighborhoodRobins Nest
- Zip48315
- StyleColonial
- Year Built1998
- Taxes$ 5112
- Price$ 560,000
- Bedrooms4
- Full Bathrooms3
- Half Bathrooms1
- Sqr Footage2742
- Lot Size0.43 Acres
Data Source:
MiRealSource (MIRS)
Property Description
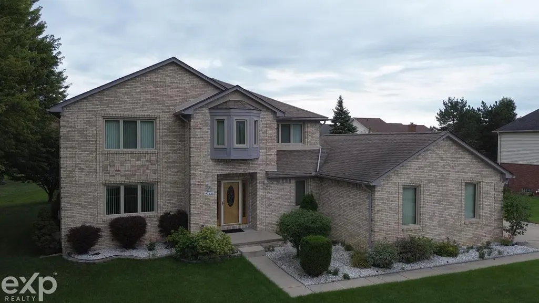
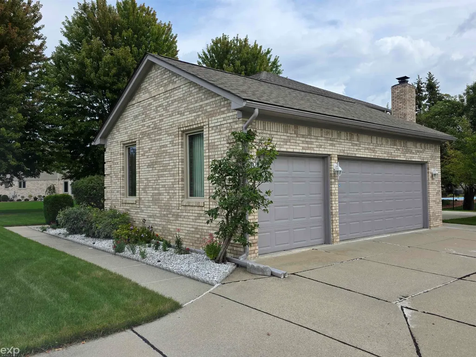
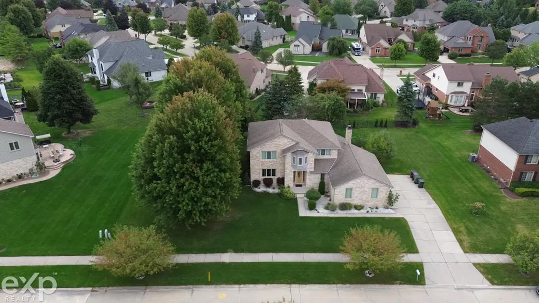
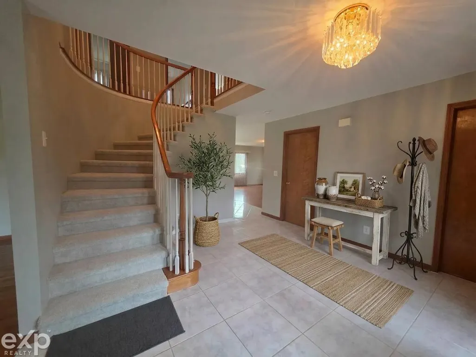
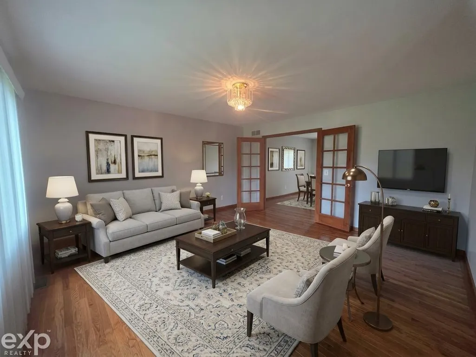
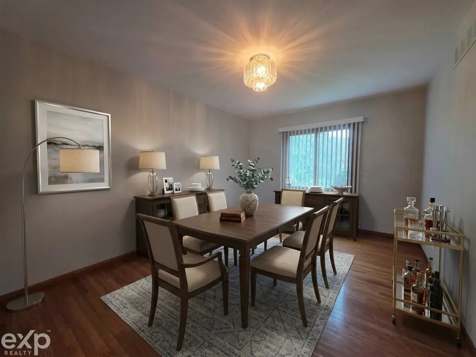
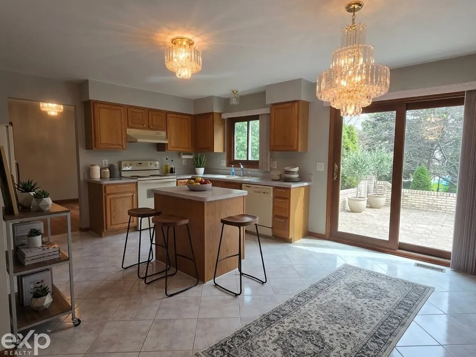
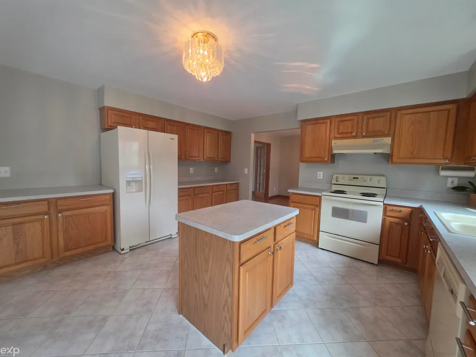
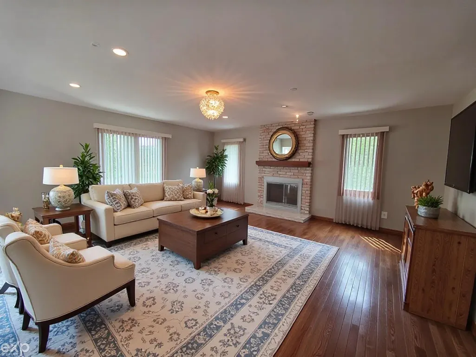
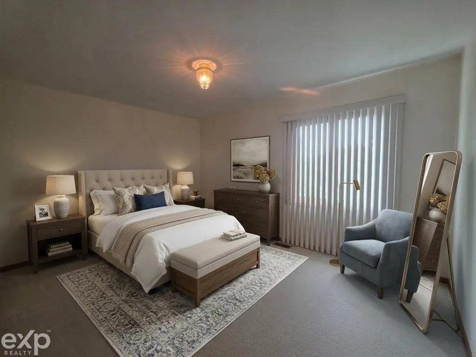
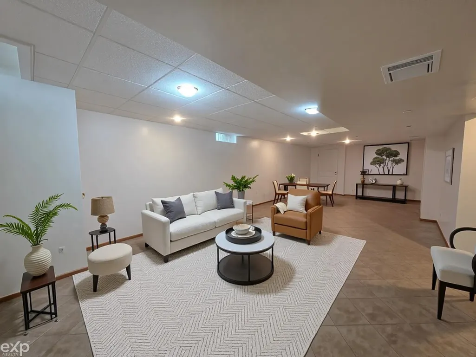
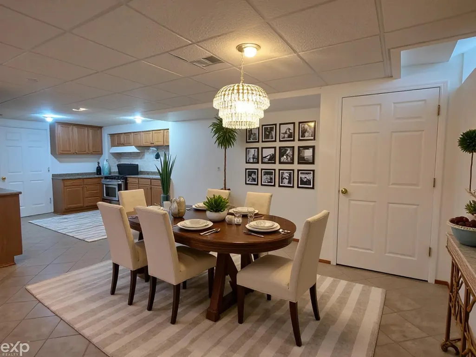
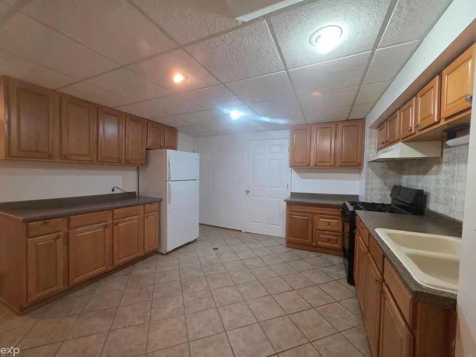
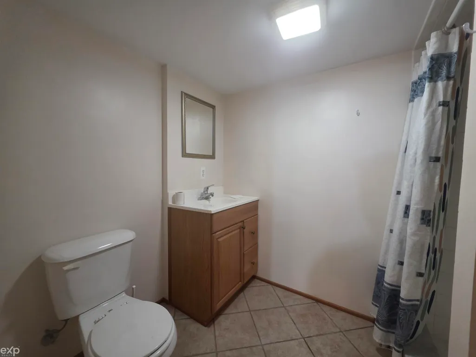
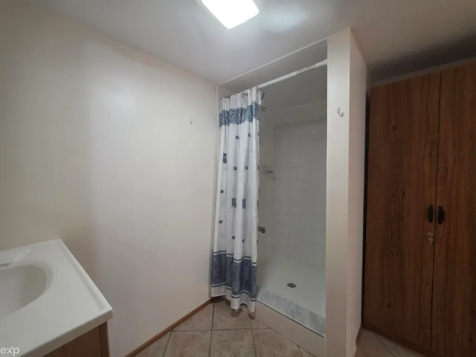
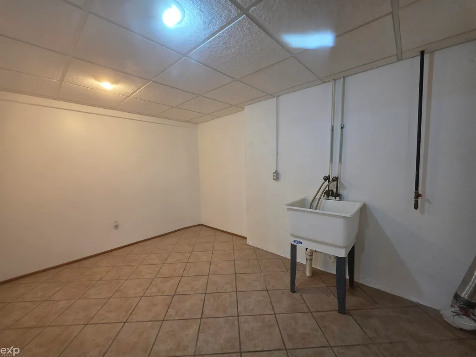
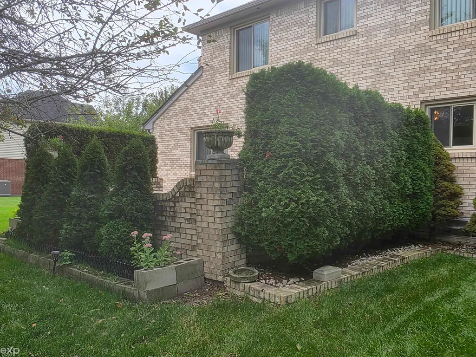
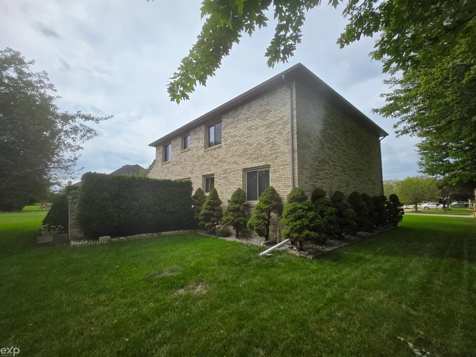
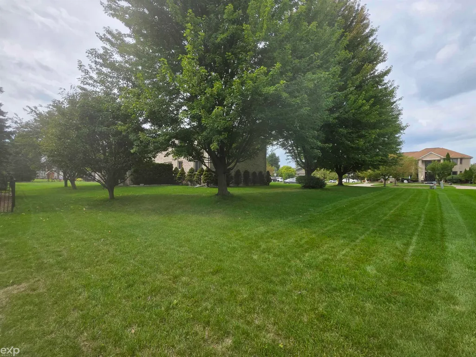
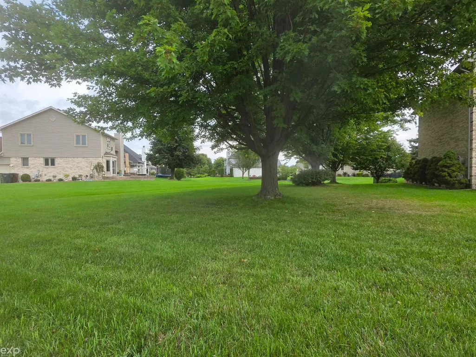
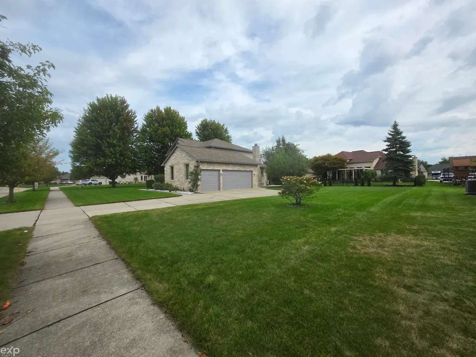
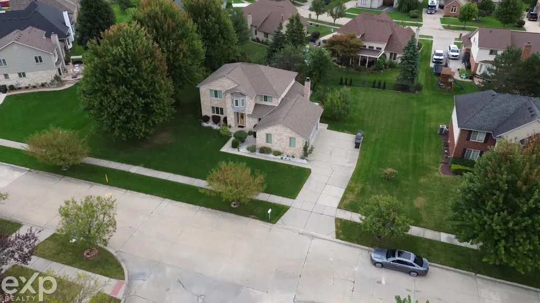
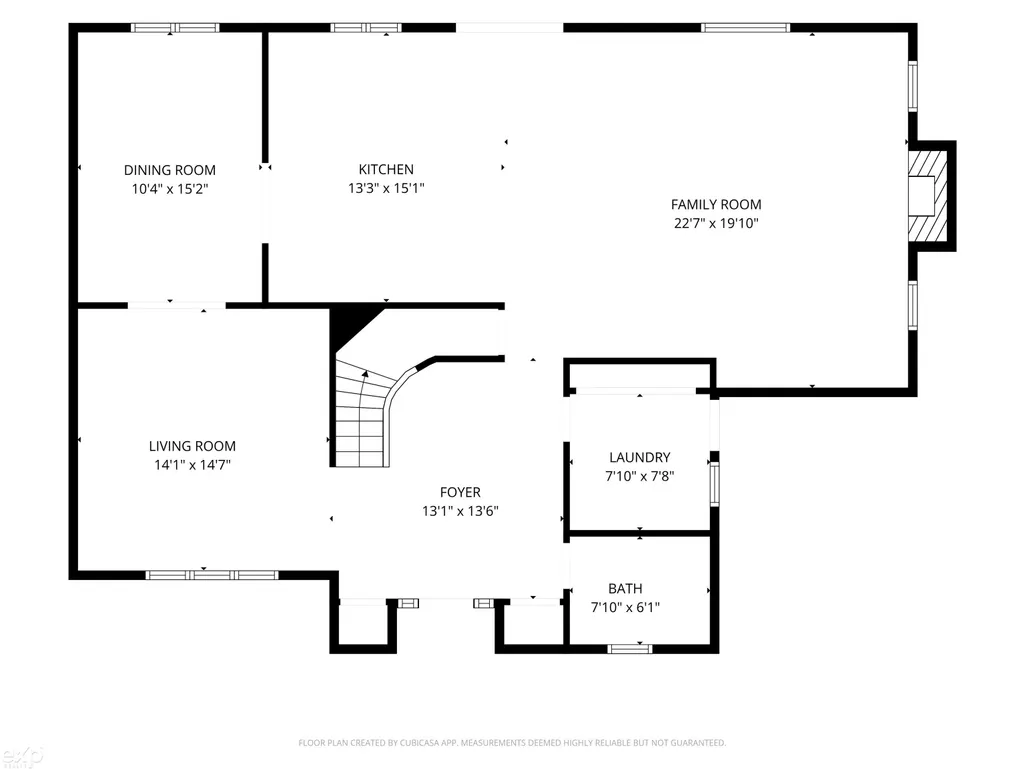
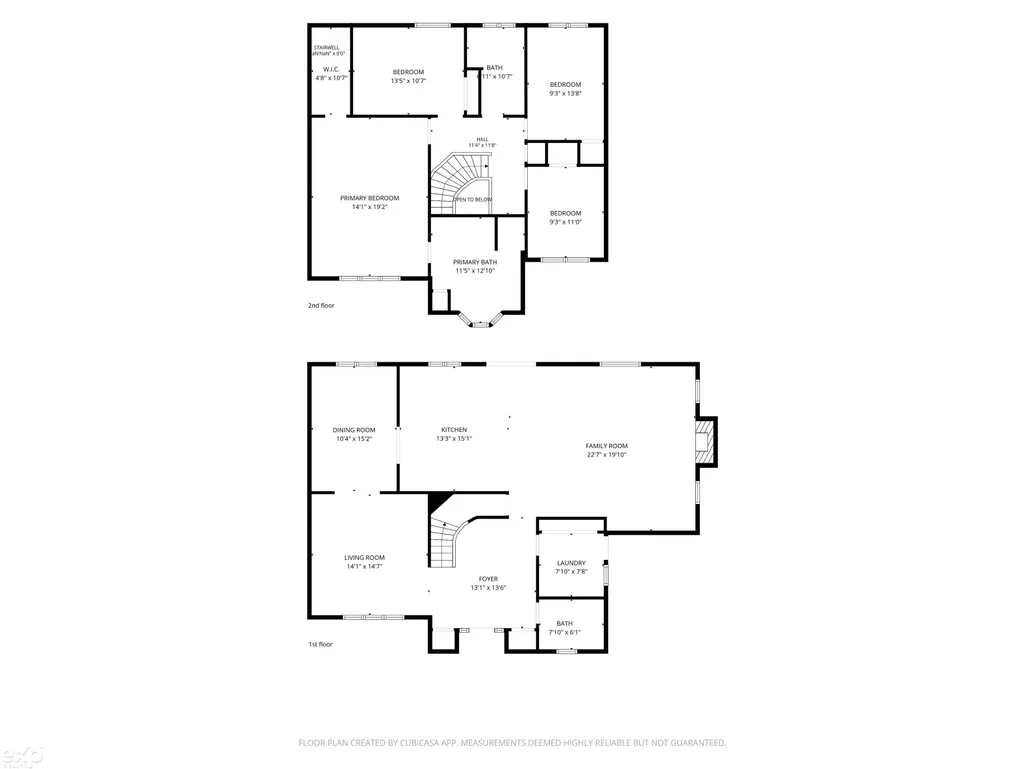
PRIDE OF OWNERSHIP SHOWS THROUGHOUT! Welcome to 47630 Robins Nest Drive, an impeccably maintained, one-owner Colonial situated on an exceptional oversized .43-acre lot in Shelby Townshipâs desirable Robins Nest Subdivision. The homeâs FULL BRICK EXTERIOR is enhanced by CUSTOM QUOINED CORNERS AND SOLDIER COURSE BRICKWORK, showcasing quality craftsmanship and architectural detail that sets this home apart. Offering 4 bedrooms and 3.5 baths, the home provides an impressive combination of space, comfort and functionality. Step inside to hardwood flooring and a spacious, well-designed main level ideal for everyday living and entertaining. The generous primary suite offers a private retreat with a walk-in closet and ensuite bath featuring a soaking tub and separate shower. The finished lower level adds considerable living and entertaining space and features a second kitchen and additional laundry areaâperfect for recreation, hobbies, entertaining or extended stays. Outside, the OVERSIZED LOT is another standout feature, providing an expansive yard with considerably more outdoor space than typically found in a subdivision setting. Enjoy the brick patio and plenty of room for outdoor entertaining, gardening or recreation. The 3-car side-entry garage provides additional space for vehicles and storage. Major improvements include a NEW FURNACE IN 2023 and ROOF REPLACED IN 2014, complementing the exceptional care this home has received from its original owner. Located within the Utica Community Schools district and convenient to shopping, dining and major roadways, this is a rare opportunity to own a beautifully maintained home offering quality construction, distinctive brick craftsmanship, an oversized lot and true pride of ownership throughout.
| Price History | |
|---|---|
| 9/11/2026 | Listed $560,000 |
General Features
| Heating | Forced Air |
|---|---|
| Cooling | Central A/C |
| Possession | At Close |
| Fireplaces | FamRoom Fireplace |
| Garage | Attached Garage,Electric in Garage,Gar Door Opener |
| Water | Public Water |
| Appliances | Dishwasher,Range/Oven,Refrigerator |
| Status | Active |
| Full Baths | 3 |
| Half Baths | 1 |
| Bathrooms | 4 |
| Year Built | 1998 |
| Parking | Garage,Paved Driveway |
| Pets Allowed | Yes |
| Subdivision | Robins Nest |
| Water Heater | Gas |
| Style | Colonial |
| County | Macomb |
| Class | RESIDENTIAL |
| Type | Single Family |
| Ownership | Private |
| Association Name | Robins Nest |
| Associated Document Count | 1 |
| Status | Active |
| Subdivision | MI |
| Sale/Rent | For Sale |
| Manufactured Y/N | No |
| ROOMS | Family Room,First Floor Laundry,In-Law/auPair/Ste,Living Room,Lower Level Laundry,First Flr Lavatory |
| Fee Amount | 200 |
| Fee Schedule | Yearly |
| Structure Style | 2 Story |
| Subj to Short Sale Apprvl | No |
| Area | Shelby Twp (50007) |
| Primary City | Shelby Twp |
| City | Shelby Twp |
| School District | Utica Community Schools |
| Pet Restrictions Y/N | No |
| Lease Y/N | No |
| Originating MLS | MiRealSource |
| Source MLS | MI Real Source |
| Financial Terms | Cash,Conventional |
| Legal Description | L138 V ROBIN'S NEST SUB II LOT 138 LIBER 116 PAGES 44-49 |
| DOM | 6 |
| Postal Code | 48315 |
| Price Per Sq Ft Total AG | 204.23 |
| Internet Remarks | Listing Agent: Joe Militello Broker: EXP Realty LLC: PRIDE OF OWNERSHIP SHOWS THROUGHOUT! Welcome to 47630 Robins Nest Drive,an impeccably maintained |
| Public Remarks | PRIDE OF OWNERSHIP SHOWS THROUGHOUT! Welcome to 47630 Robins Nest Drive,an impeccably maintained |
Interior Features
| Basement | Finished,Full,Poured,Sump Pump |
|---|---|
| Bedroom 3 Level | Second |
| Bedroom 1 Level | Second |
| Bedroom 2 Level | Second |
| Bedroom 4 Width | 11 |
| Bedroom 2 Width | 11 |
| Bedroom 3 Width | 11 |
| Bedroom 4 Length | 12 |
| Bedroom 2 Length | 14 |
| Bedroom 3 Length | 14 |
| Beds | 4 |
| Fireplace? | Yes |
| Bedroom 1 Width | 15 |
| Below Grade SqFt | 1457 |
| Above Grade SqFt | 2742 |
| Basement Y/N | Yes |
| Fireplaces Total | 1 |
| Total SqFt Finished | 4199 |
Exterior Features
| Exterior | Brick |
|---|---|
| Exterior Amenities | Lawn Sprinkler,Patio |
| Frontage | 161 |
| Lot Size Area | 0.43 |
| Pool (Y/N) | No |
| Lot Dimensions | 161 x 118 |
| Garage # of Car | 3 |
| FOUNDATION TYPE | Basement |
| SEWER/SEPTIC | Public Sanitary |
| Waterfront Y/N | No |
| Garage Y/N | Yes |
| Frontage Type | Road |
Amenities
- Foreclosure
- Views
- Short Sale
- New Construction
- Adult 55+
- Lease To Own
- No HOA Fees
- Furnished
- Primary On Main
- Air Conditioning
- Seller Finance
- Green
- Fixer Upper
- Horse
- Golf
- Fireplace
- Deck
- Garage
- Basement
- Pool
Property vs Single Family Average in 48315
Price
Taxes
Year Built
Visits
 Provided through IDX via MiRealSource. Courtesy of MiRealSource Shareholder. Copyright MiRealSource.
The information published and disseminated by MiRealSource is communicated verbatim, without change by MiRealSource, as filed with MiRealSource by its members. The accuracy of all information, regardless of source, is not guaranteed or warranted. All information should be independently verified.
Copyright 2026 MiRealSource. All rights reserved. The information provided hereby constitutes proprietary
Provided through IDX via MiRealSource. Courtesy of MiRealSource Shareholder. Copyright MiRealSource.
The information published and disseminated by MiRealSource is communicated verbatim, without change by MiRealSource, as filed with MiRealSource by its members. The accuracy of all information, regardless of source, is not guaranteed or warranted. All information should be independently verified.
Copyright 2026 MiRealSource. All rights reserved. The information provided hereby constitutes proprietary
