


















Address
71608 Hidden River Drive, Armada, MI
Price
$ 585,990
Property Attributes
- MLS#60952959
- TypeSingle Family
- Listing Status Active
- CountyMACOMB
- CityArmada
- AreaArmada Twp
- Zip48005
- StyleColonial
- Year Built2025
- Price$ 585,990
- Bedrooms4
- Full Bathrooms3
- Half Bathrooms1
- Sqr Footage2781
- Lot Size1.41 Acres
Data Source:
MiRealSource (MIRS)
Property Description
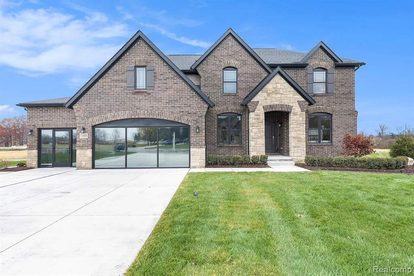
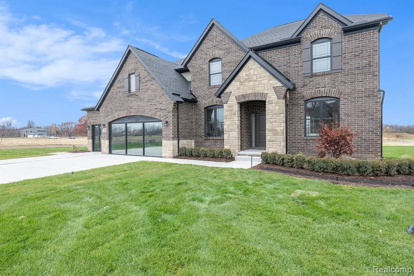
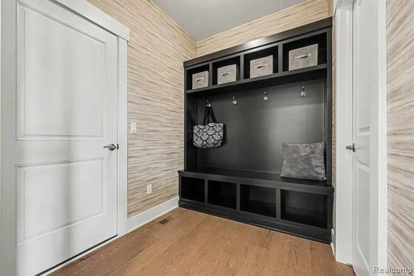
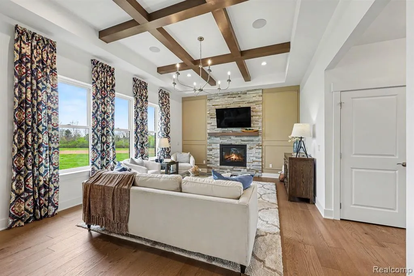
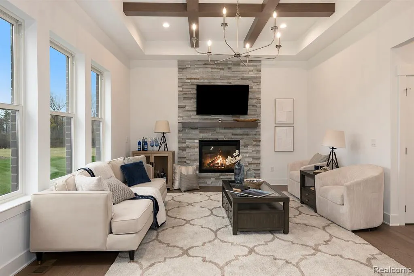
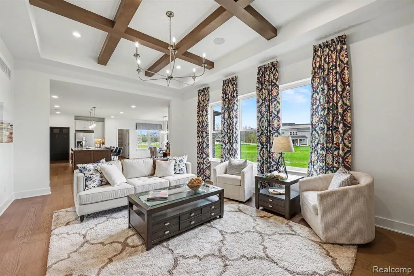
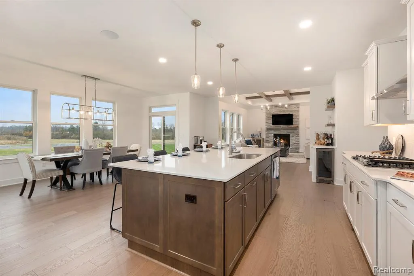
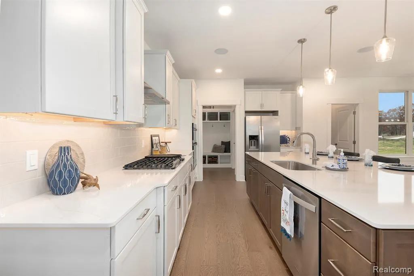
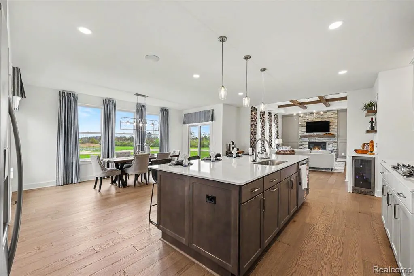
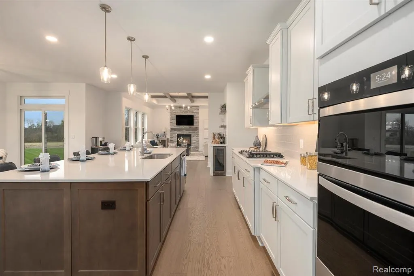
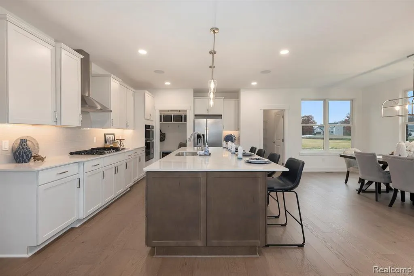
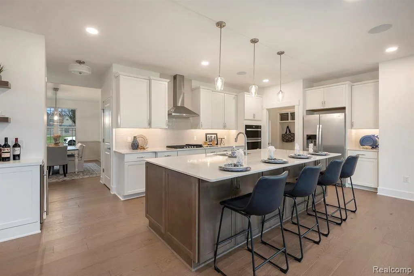
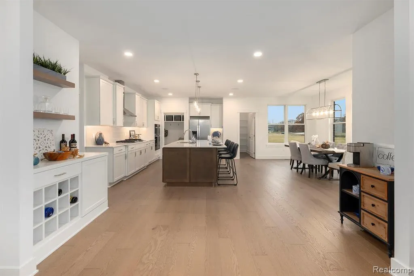
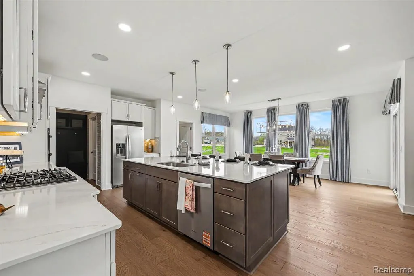
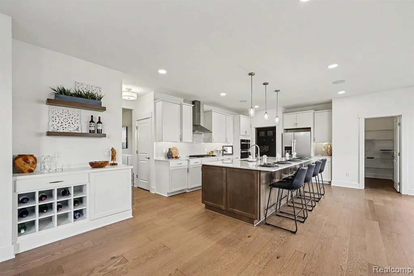
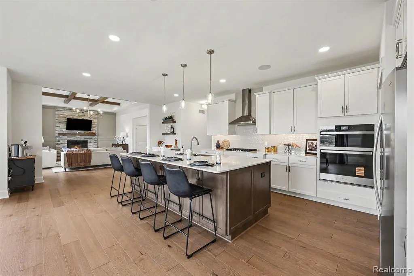
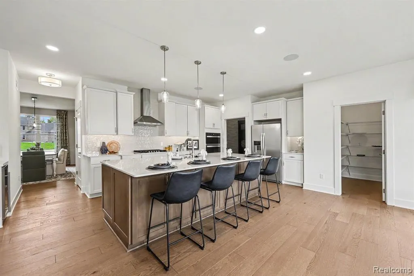
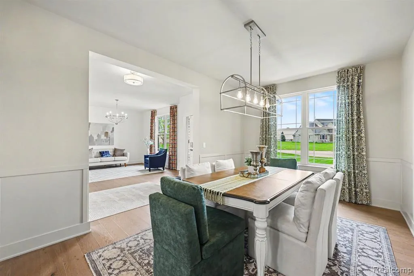
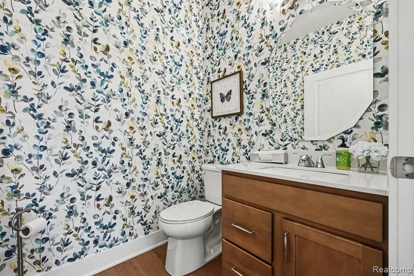
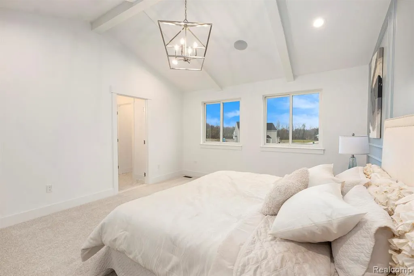
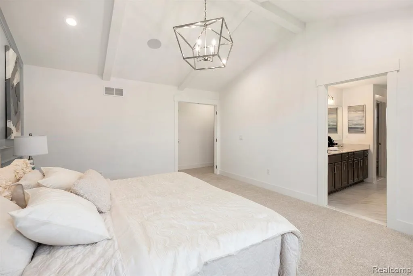
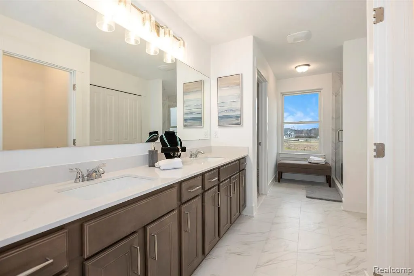
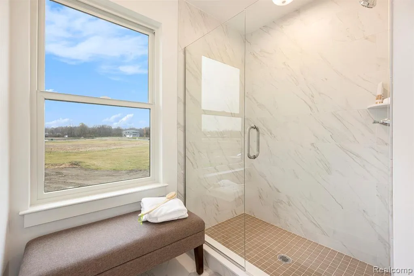
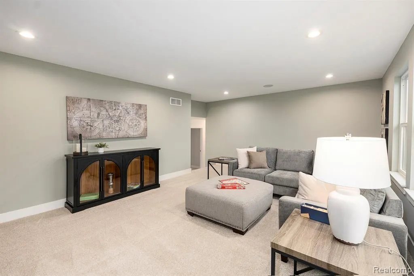
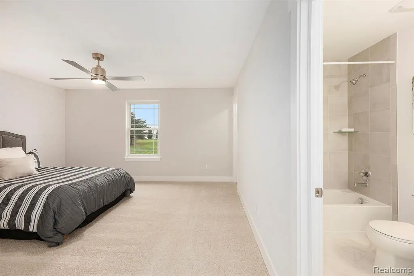
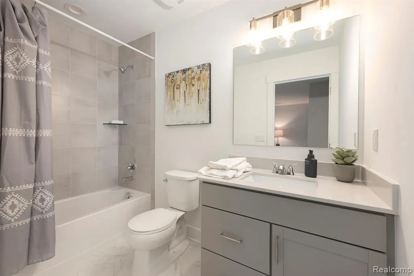
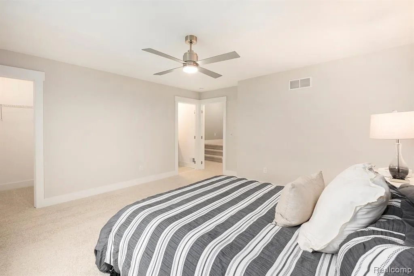
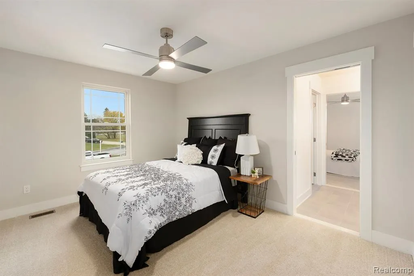
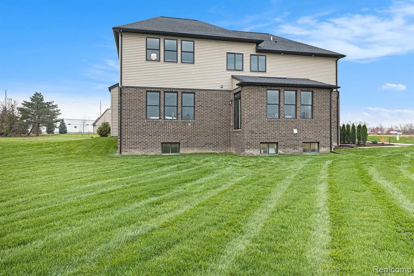
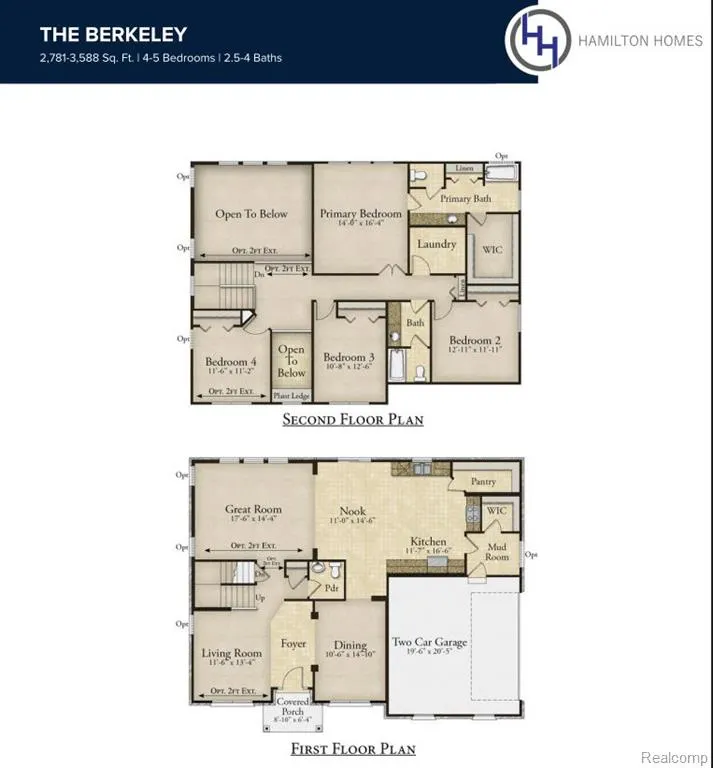
Welcome to our Model Home at Hidden River Estates -- showcasing the craftsmanship and design flexibility of Hamilton Homes! Situated in our brand-new community, this model represents just one of the many ways you can personalize your dream home on an estate-sized homesite over an acre. TO BE BUILT - Located in the highly sought-after Romeo School District, Hidden River Estates offers six thoughtfully curated floor plans, each customizable to fit your lifestyle. A 2-car garage comes included, and every homesite can easily accommodate a 3+ car side-entry garage. Multiple options are available to truly tailor the home to your needs. With a flexible HOA that allows pools, fences, and pole barns, you'll enjoy the freedom to create the perfect property for your lifestyle. Experience the serenity of country living while remaining close to major freeways and everyday conveniences. Photos shown may feature this model or a previously built home. Tour the model home today and see what's possible at Hidden River Estates! Love this home but prefer a different location? We can build on your lot! Buyer pays transfer tax. Schedule showing through showingtime. BATVAI
| Price History | |
|---|---|
| 11/13/2025 | Listed $585,990 |
General Features
| Heating | Forced Air |
|---|---|
| Kitchen Level | Entry |
| Cooling | Ceiling Fan(s),Central A/C |
| Possession | At Close |
| Fireplaces | LivRoom Fireplace |
| Garage | Attached Garage,Electric in Garage |
| Water | Private Well |
| Appliances | Dishwasher |
| Status | Active |
| Full Baths | 3 |
| Half Baths | 1 |
| Bathrooms | 4 |
| Year Built | 2025 |
| Water Heater | Gas |
| Style | Colonial |
| County | Macomb |
| Class | RESIDENTIAL |
| Type | Single Family |
| Ownership | Private |
| New Construction Y/N | Yes |
| Status | Active |
| Sale/Rent | For Sale |
| HOA Fee Includes | Maintenance Grounds,Snow Removal |
| Manufactured Y/N | No |
| Fee Amount | 300 |
| Fee Schedule | Quarterly |
| Structure Style | 2 Story |
| Subj to Short Sale Apprvl | No |
| Home Warranty Y/N | Yes |
| Area | Armada Twp (50002) |
| Directions | North side of 33 mile road East of Powell. |
| City | Armada |
| School District | Romeo Community Schools |
| Lease Y/N | No |
| Originating MLS | RealComp |
| Source MLS | MI Real Source |
| NEW CONSTRUCTION | Model Not For Sale,New/Never Occupied |
| Financial Terms | Cash,Conventional |
| Legal Description | T5N,R13E,SEC 30; BEG SW COR SEC 30; TH NOO*03'13 E 1362.58 FT; TH 585*44'53 E 126.00 FT; TH N8: |
| DOM | 313 |
| Price Per Sq Ft Total AG | 210.71 |
| Public Remarks | Welcome to our Model Home at Hidden River Estates -- showcasing the craftsmanship and design flexibility of Hamilton Homes! Situated in our brand-new community |
Interior Features
| Great Room Level | Entry |
|---|---|
| Dining Room Level | Entry |
| Living Room Level | Entry |
| Basement | Unfinished |
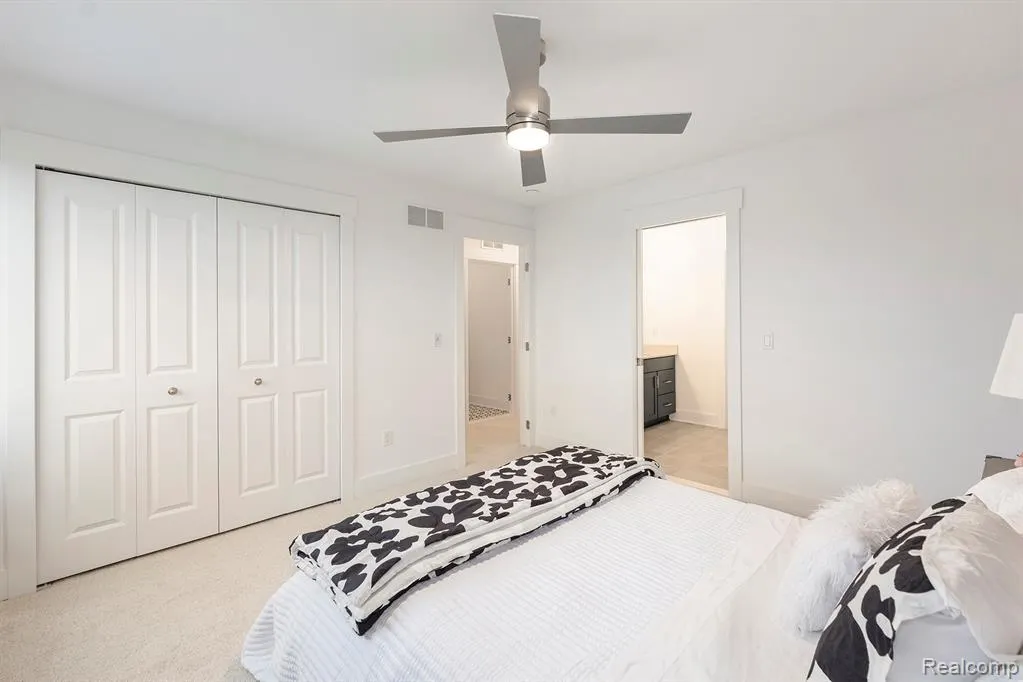
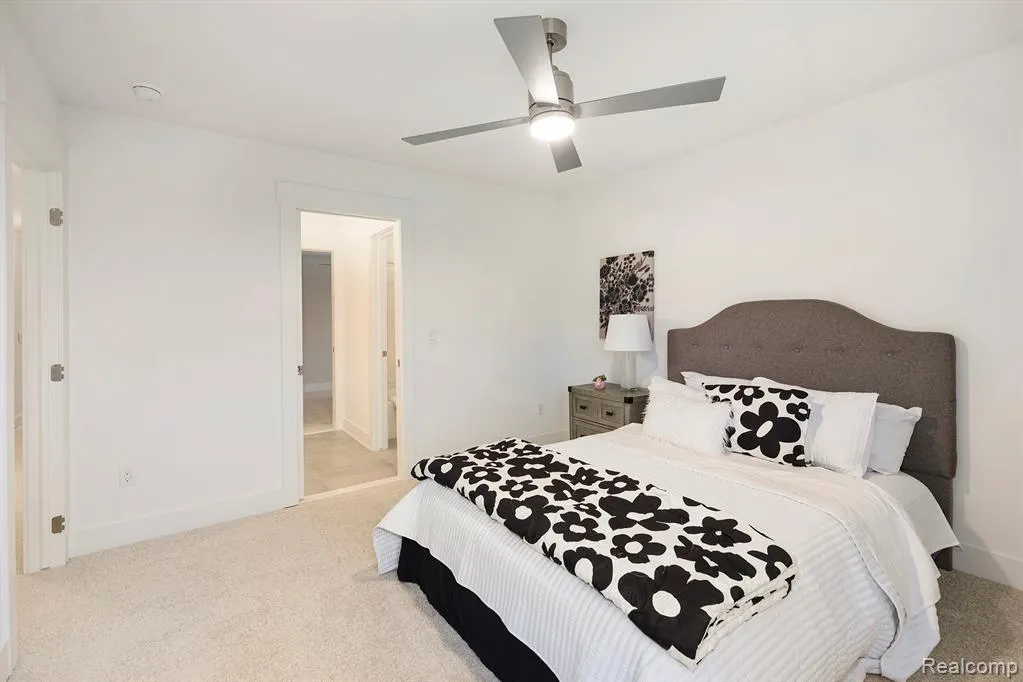
| Bedroom 3 Level | Second |
| Bedroom 1 Level | Second |
| Bedroom 2 Level | Second |
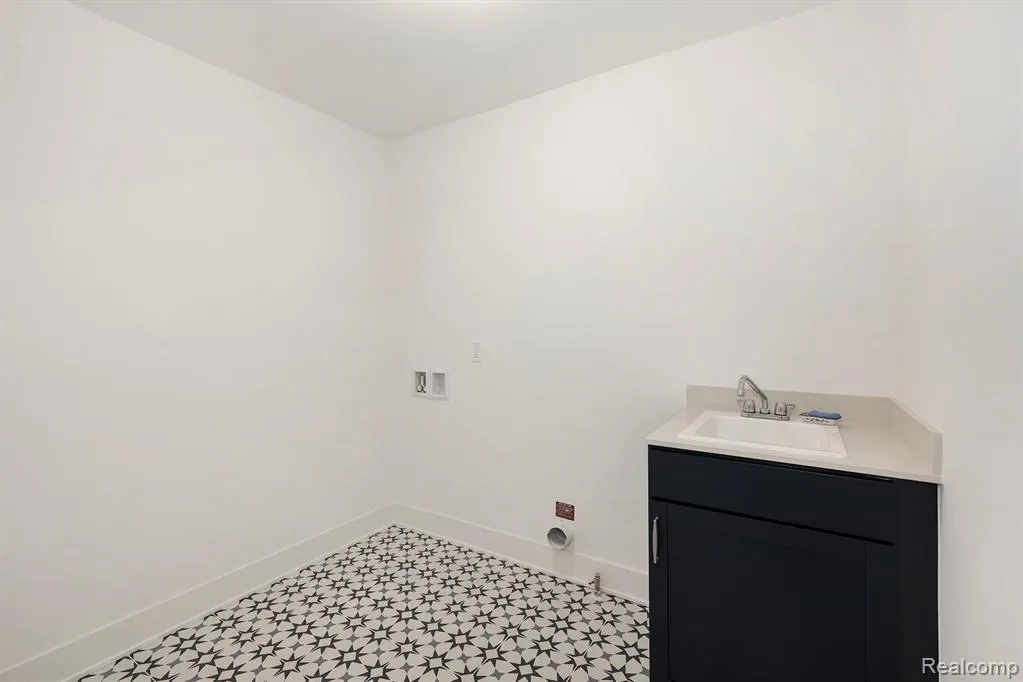
| Laundry Room Level | Second |
| Kitchen Length | 17 |
| Laundry Room Width | 8 |
| Living Room Length | 13 |
| Bedroom 4 Width | 12 |
| Bedroom 2 Width | 13 |
| Bedroom 3 Width | 13 |
| Laundry Room Length | 7 |
| Dining Room Width | 11 |
| Bedroom 4 Length | 13 |
| Great Room Width | 18 |
| Bedroom 2 Length | 11 |
| Living Room Width | 12 |
| Bedroom 3 Length | 12 |
| Dining Room Length | 15 |
| Kitchen Width | 12 |
| Great Room Length | 15 |
| Beds | 4 |
| Fireplace? | Yes |
| Total Rooms | 14 |
| Bedroom 1 Length | 16 |
| Bedroom 1 Width | 14 |
| Below Grade SqFt | 1010 |
| Above Grade SqFt | 2781 |
| Basement Y/N | Yes |
| Breakfast Nook Length | 15 |
| Breakfast Nook Level | Entry |
| Breakfast Nook Width | 11 |
| Bedroom 2 Floor Covering | Carpet |
| Bedroom 3 Floor Covering | Carpet |
| Bedroom 4 Floor Covering | Carpet |
| Total SqFt Finished | 2781 |
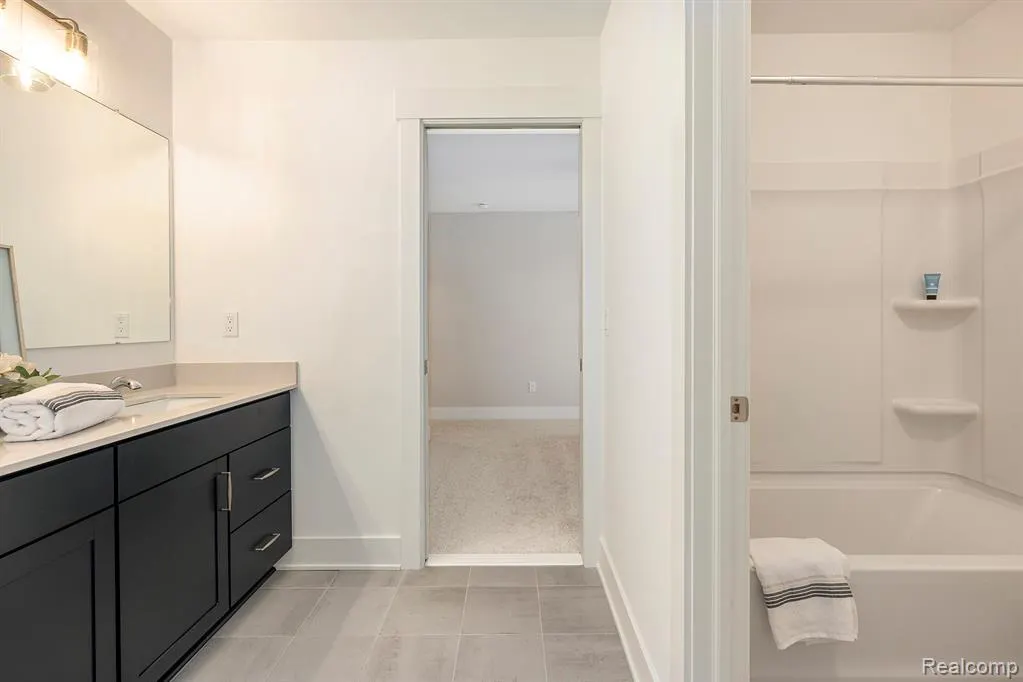
| Bathroom 1 Length | 12 |
| Bathroom 1 Width | 11 |
| Bathroom 2 Length | 12 |
| Bathroom 2 Width | 6 |
Exterior Features
| Exterior | Brick,Other,Vinyl Siding |
|---|---|
| Frontage | 333 |
| Body of Water | Clinton River |
| Lot Size Area | 1.41 |
| Pool (Y/N) | No |
| Lot Dimensions | Irregular |
| Garage # of Car | 2 |
| Roads | Paved Street |
| FOUNDATION TYPE | Basement |
| SEWER/SEPTIC | Septic |
| Waterfront Y/N | No |
| Garage Y/N | Yes |
Amenities
- Foreclosure
- Views
- Short Sale
- New Construction
- Adult 55+
- Lease To Own
- No HOA Fees
- Furnished
- Primary On Main
- Air Conditioning
- Seller Finance
- Green
- Fixer Upper
- Horse
- Golf
- Fireplace
- Deck
- Garage
- Basement
- Pool
Property vs Single Family Average in 48005
Price
Year Built
Visits
 Provided through IDX via MiRealSource. Courtesy of MiRealSource Shareholder. Copyright MiRealSource.
The information published and disseminated by MiRealSource is communicated verbatim, without change by MiRealSource, as filed with MiRealSource by its members. The accuracy of all information, regardless of source, is not guaranteed or warranted. All information should be independently verified.
Copyright 2026 MiRealSource. All rights reserved. The information provided hereby constitutes proprietary
Provided through IDX via MiRealSource. Courtesy of MiRealSource Shareholder. Copyright MiRealSource.
The information published and disseminated by MiRealSource is communicated verbatim, without change by MiRealSource, as filed with MiRealSource by its members. The accuracy of all information, regardless of source, is not guaranteed or warranted. All information should be independently verified.
Copyright 2026 MiRealSource. All rights reserved. The information provided hereby constitutes proprietary
