














Address
37433 26 Mile Road, New Haven, MI
Price
$ 599,000
Property Attributes
- MLS#61007622
- TypeSingle Family
- Listing Status Active
- CountyMACOMB
- CityNew Haven
- AreaLenox Twp
- Zip48048
- StyleColonial
- Year Built1999
- Taxes$ 6546
- Price$ 599,000
- Bedrooms4
- Full Bathrooms3
- Half Bathrooms1
- Sqr Footage3025
- Lot Size3 Acres
Data Source:
MiRealSource (MIRS)
Property Description
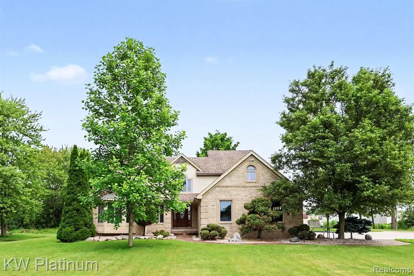
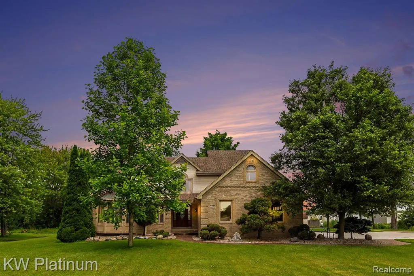
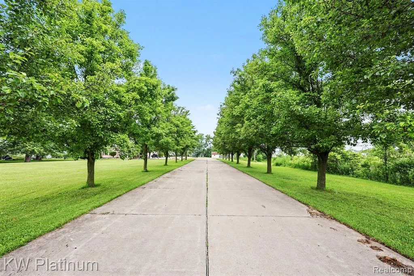
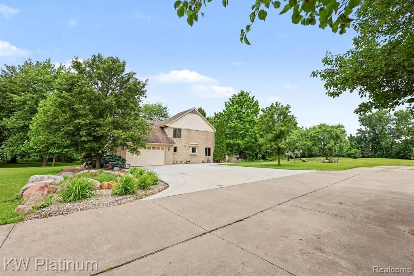
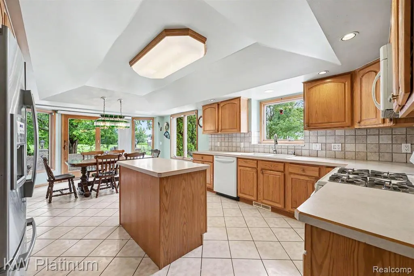
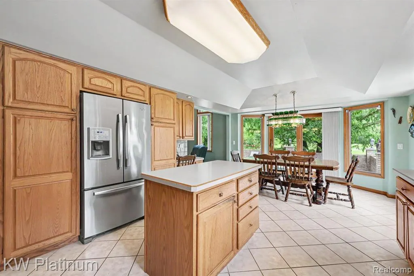
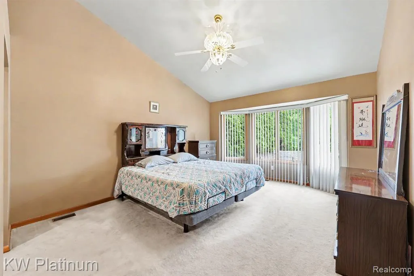
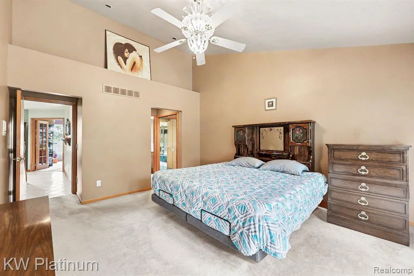
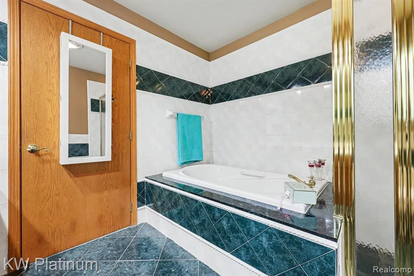
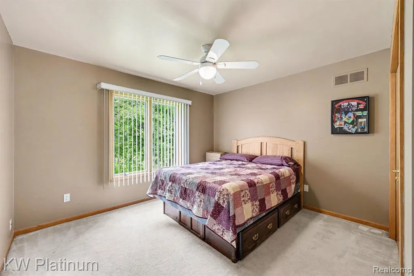
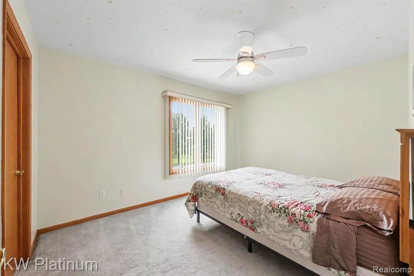
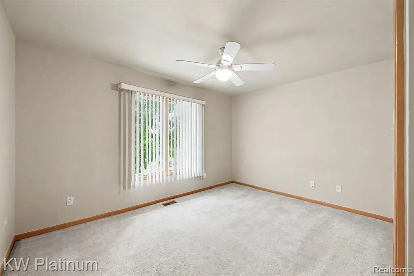
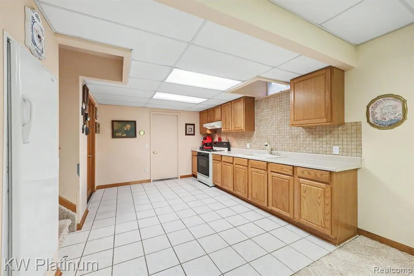
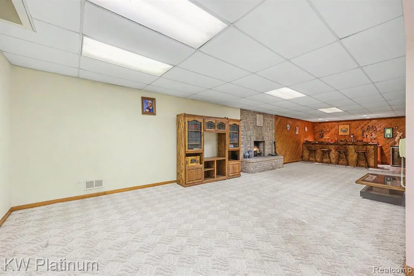
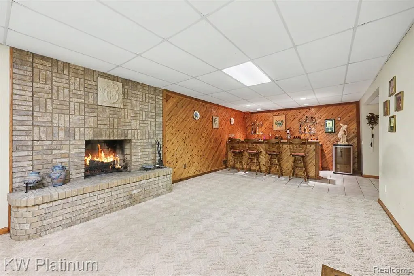
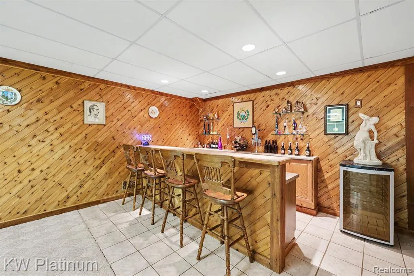
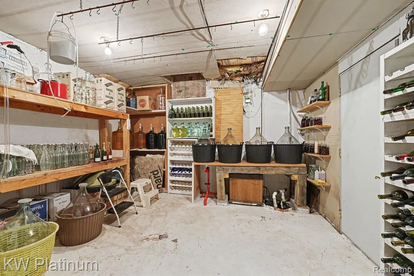
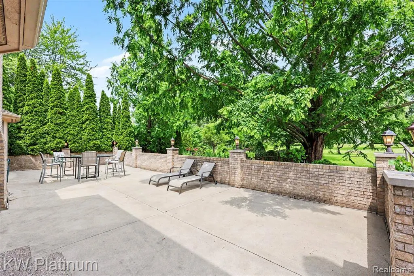
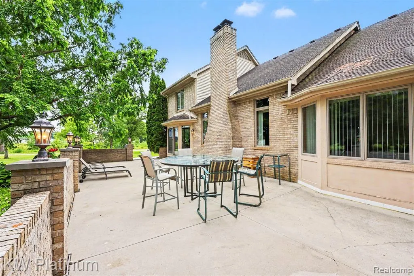
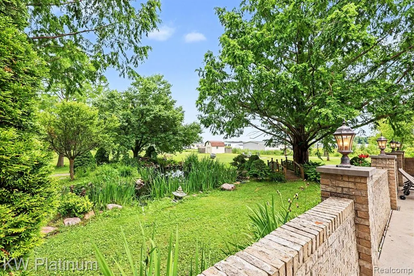
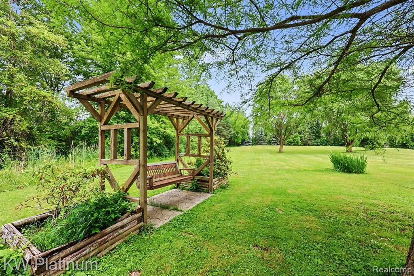
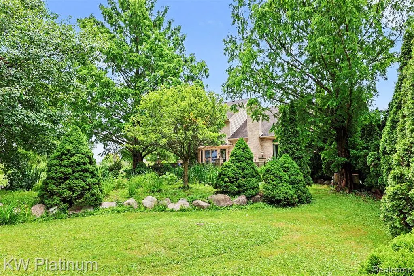
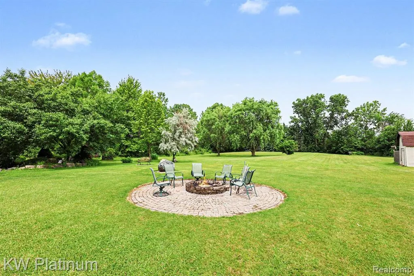
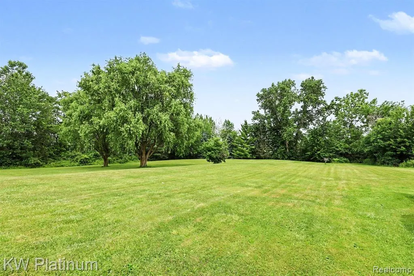
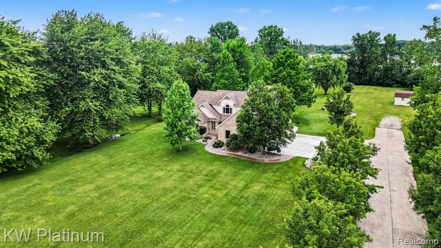
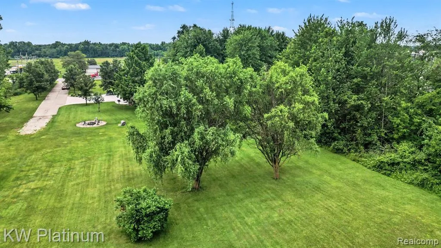
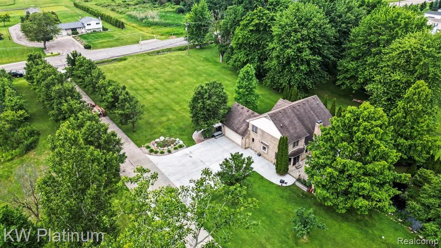
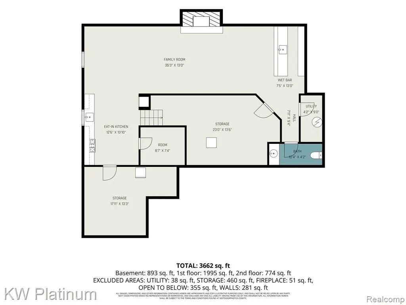
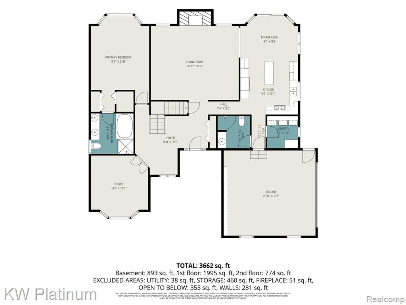
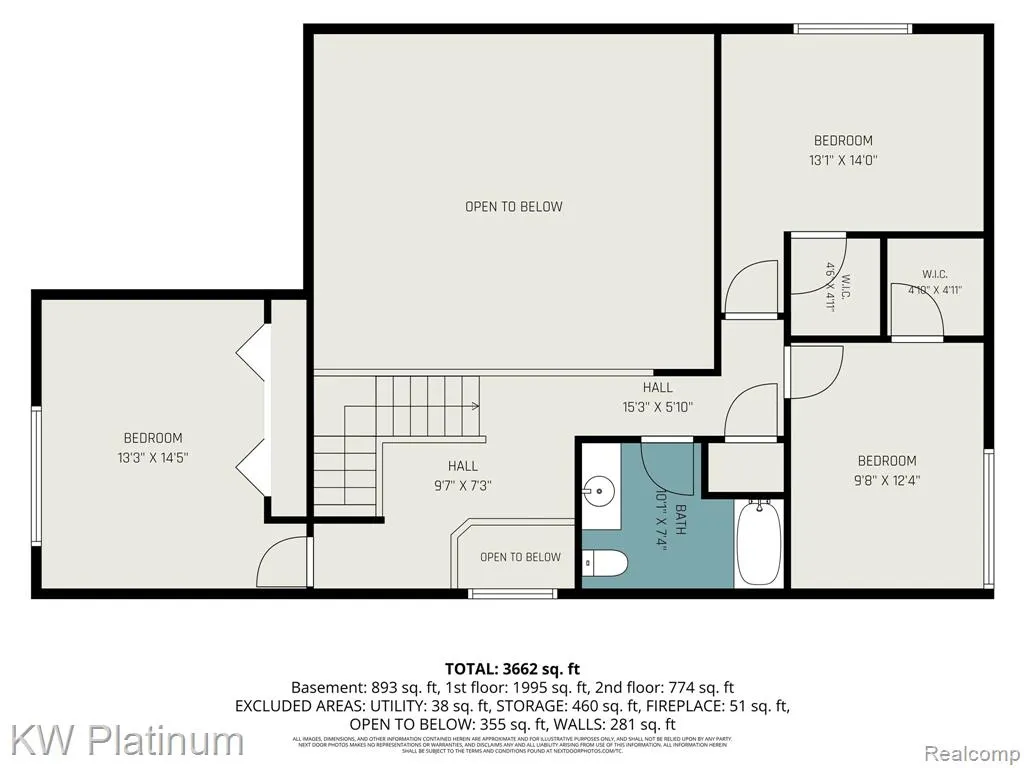
OPEN HOUSE SAT 7/25, 1-3PM! Stunning residence tucked into a private, manicured 3-acre oasis on 26 Mile Rd! This well-maintained, sprawling home features 4 bedrooms, 3.5 baths and a fully finished basement with wet bar, fireplace, second kitchen area along with ample storage--including a wine-making room! This home is ideal for large families and entertaining. Set centrally on the property, the house is approached via a tree-lined drive to a side-entry, 2-car garage. Interior highlights include gleaming cherry wood floors, soaring ceilings, and a dual-fuel fireplace on the main level. The spacious main-level primary suite offers high ceilings, a bay window and an ensuite bath. The bright home office/flex room overlooks the front lawn. The generous kitchen is a cook's dream with abundant cabinetry and a center island. The adjacent dining area opens through a doorwall to a spacious lighted concrete patio perfect for outdoor gatherings. The grounds include an elegant waterfall pond with foliage, a terrace-framed garden swing for relaxing, and mature arborvitae that provide privacy, beauty and curb appeal. The sprawling lawn is tree-lined for your privacy. Recent upgrades include a new driveway (2025), a new furnace and A/C (2024), and water heater (2024).
| Price History | |
|---|---|
| 7/2/2026 | Listed $599,000 |
General Features
| Heating | Forced Air |
|---|---|
| Kitchen Level | Entry |
| Cooling | Ceiling Fan(s),Central A/C |
| Possession | Negotiable (Possession) |
| Fireplaces | Gas Fireplace,Grt Rm Fireplace,Natural Fireplace |
| Garage | Attached Garage |
| Water | Private Well |
| Appliances | Dishwasher,Disposal,Microwave,Range/Oven,Refrigerator |
| Status | Active |
| Full Baths | 3 |
| Half Baths | 1 |
| Bathrooms | 4 |
| Year Built | 1999 |
| Water Heater | Gas |
| Style | Colonial |
| County | Macomb |
| Class | RESIDENTIAL |
| Type | Single Family |
| Ownership | Private |
| Associated Document Count | 2 |
| Status | Active |
| Subdivision | MI |
| Sale/Rent | For Sale |
| Manufactured Y/N | No |
| Farm Features | Brooder House |
| Structure Style | 1 1/2 Story |
| Subj to Short Sale Apprvl | No |
| Home Warranty Y/N | No |
| Area | Lenox Twp (50004) |
| Primary City | Lenox |
| Directions | North side of 26 Mile Rd. |
| City | New Haven |
| School District | Anchor Bay School District |
| Lease Y/N | No |
| Originating MLS | RealComp |
| Source MLS | MI Real Source |
| Financial Terms | Cash,Conventional,FHA,VA |
| Legal Description | T4N,R14E SEC 36 COMM AT SE COR SEC 36; TH W 1350.40 FT TO POB; TH W 206.25 FT; TH N0*25'17 W 633.35 FT; TH N89*50'40 E 206.25 FT; TH S0*25'17 E 633.91 FT TO POB. 3.0 ACRES |
| DOM | 77 |
| Postal Code | 48048 |
| Price Per Sq Ft Total AG | 198.02 |
| Public Remarks | OPEN HOUSE SAT 7/25,1-3PM! Stunning residence tucked into a private,manicured 3-acre oasis on 26 Mile Rd! This well-maintained,sprawling home features 4 bedrooms |
Interior Features
| Interior Amenities | Wet Bar/Bar |
|---|---|
| Great Room Level | Entry |
| Dining Room Level | Entry |
| Basement | Finished |
| Bedroom 3 Level | Second |
| Bedroom 1 Level | Entry |
| Bedroom 2 Level | Second |
| Laundry Room Level | Entry |
| Kitchen Length | 15 |
| Laundry Room Width | 8 |
| Bedroom 4 Width | 10 |
| Bedroom 2 Width | 12 |
| Bedroom 3 Width | 14 |
| Laundry Room Length | 8 |
| Dining Room Width | 9 |
| Bedroom 4 Length | 13 |
| Great Room Width | 17 |
| Bedroom 2 Length | 14 |
| Bedroom 3 Length | 14 |
| Dining Room Length | 14 |
| Kitchen Width | 13 |
| Great Room Length | 20 |
| Beds | 4 |
| Fireplace? | Yes |
| Total Rooms | 13 |
| Bedroom 1 Length | 17 |
| Bedroom 1 Width | 14 |
| Below Grade SqFt | 1701 |
| Above Grade SqFt | 3025 |
| Basement Y/N | Yes |
| Library/Den Length | 14 |
| Library/Den Level | Entry |
| Library/Den Width | 13 |
| Bedroom 2 Floor Covering | Carpet |
| Bedroom 3 Floor Covering | Carpet |
| Bedroom 4 Floor Covering | Carpet |
| Kitchen Floor Covering | Ceramic |
| Total SqFt Finished | 4096 |
| Bathroom 1 Length | 10 |
| Bathroom 1 Width | 8 |
| Bathroom 2 Length | 8 |
| Bathroom 2 Width | 6 |
| Bathroom 3 Length | 10 |
| Bathroom 3 Width | 9 |
Exterior Features
| Exterior | Brick |
|---|---|
| Exterior Amenities | Patio,Porch |
| Frontage | 206 |
| Lot Size Area | 3 |
| Pool (Y/N) | No |
| Lot Dimensions | 206 x 643 |
| OUT BUILDINGS | Shed |
| Garage # of Car | 2 |
| Roads | Paved Street |
| FOUNDATION TYPE | Basement |
| SEWER/SEPTIC | Septic |
| Waterfront Y/N | No |
| Garage Y/N | Yes |
Amenities
- Foreclosure
- Views
- Short Sale
- New Construction
- Adult 55+
- Lease To Own
- No HOA Fees
- Furnished
- Primary On Main
- Air Conditioning
- Seller Finance
- Green
- Fixer Upper
- Horse
- Golf
- Fireplace
- Deck
- Garage
- Basement
- Pool
Property vs Single Family Average in 48048
Price
Taxes
Year Built
Visits
 Provided through IDX via MiRealSource. Courtesy of MiRealSource Shareholder. Copyright MiRealSource.
The information published and disseminated by MiRealSource is communicated verbatim, without change by MiRealSource, as filed with MiRealSource by its members. The accuracy of all information, regardless of source, is not guaranteed or warranted. All information should be independently verified.
Copyright 2026 MiRealSource. All rights reserved. The information provided hereby constitutes proprietary
Provided through IDX via MiRealSource. Courtesy of MiRealSource Shareholder. Copyright MiRealSource.
The information published and disseminated by MiRealSource is communicated verbatim, without change by MiRealSource, as filed with MiRealSource by its members. The accuracy of all information, regardless of source, is not guaranteed or warranted. All information should be independently verified.
Copyright 2026 MiRealSource. All rights reserved. The information provided hereby constitutes proprietary
