
Address
4139 Blossom Drive, Sterling Heights, MI
Price
$ 689,500
Property Attributes
- MLS#61028418
- TypeSingle Family
- Listing Status Active
- CountyMACOMB
- CitySterling Heights
- AreaSterling Heights
- NeighborhoodSpring Meadows
- Zip48314
- StyleRanch
- Year Built2026
- Price$ 689,500
- Bedrooms4
- Full Bathrooms2
- Half Bathrooms1
- Sqr Footage2321
- Lot Size0.17 Acres
Data Source:
MiRealSource (MIRS)
Property Description
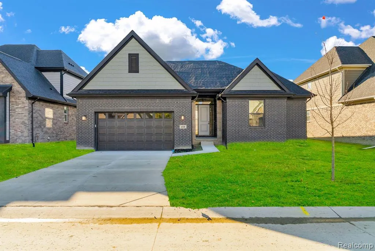
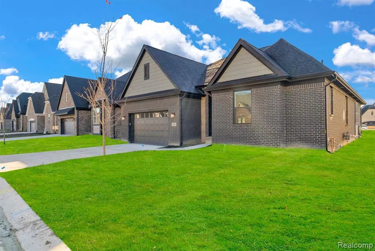
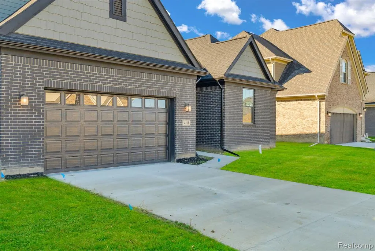
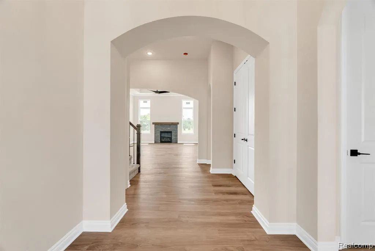
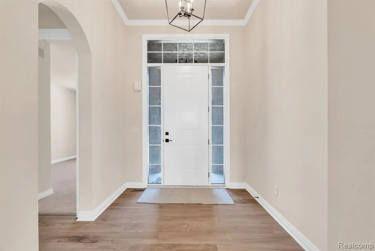
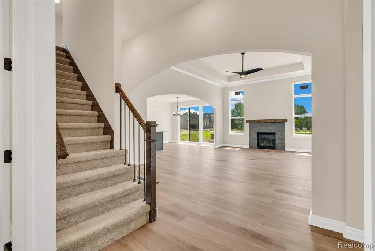
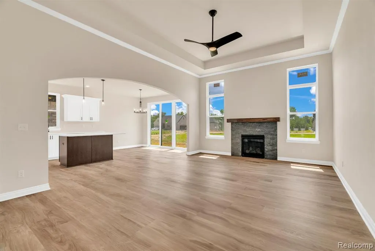
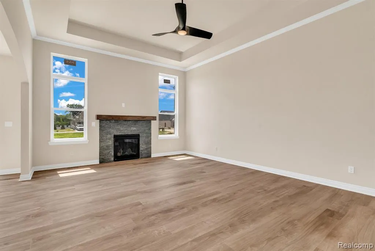
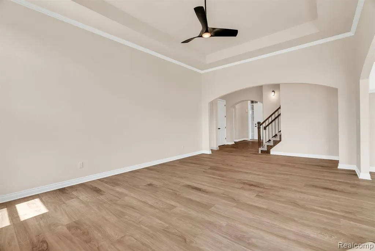
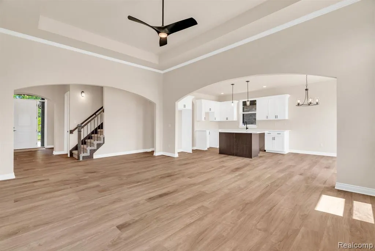
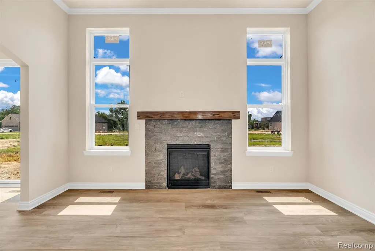
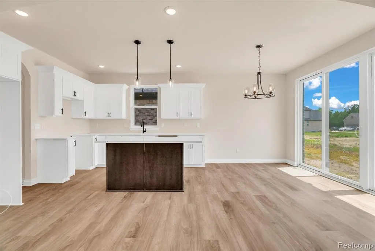
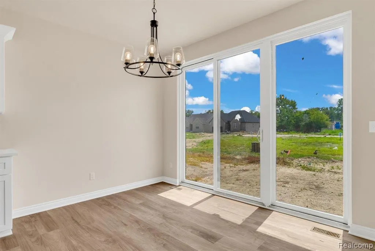
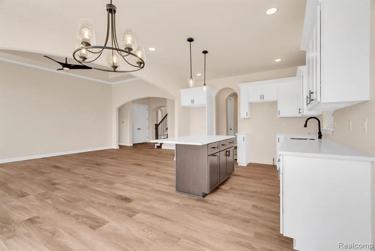
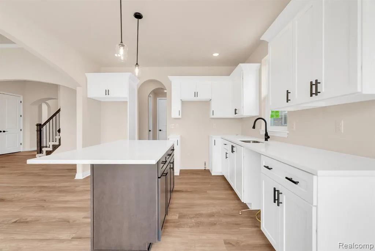
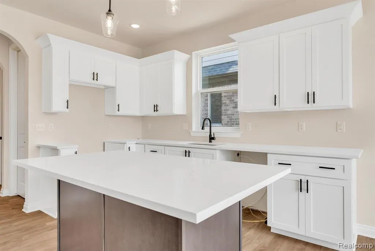
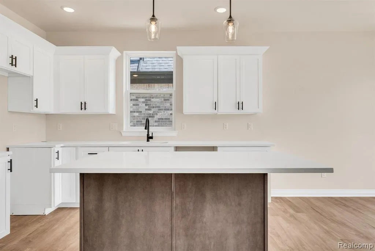
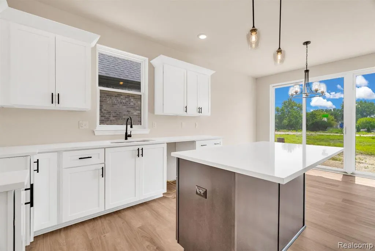
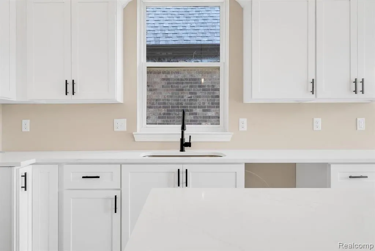
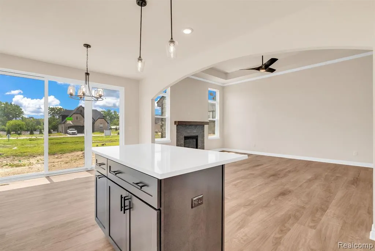
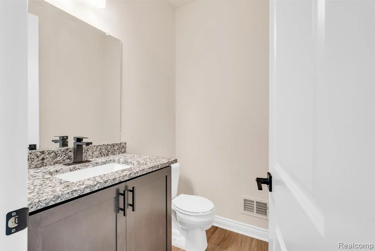
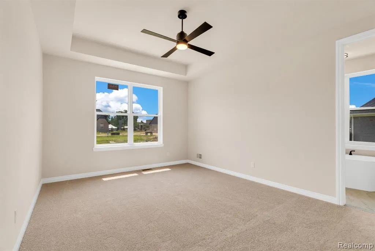
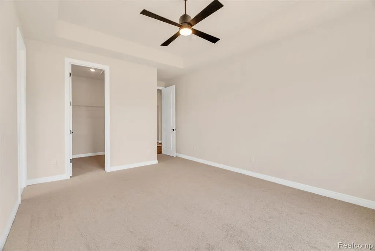
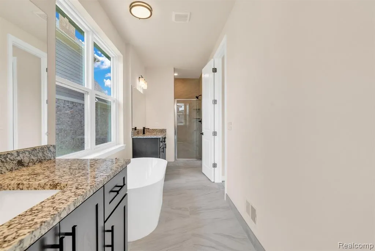
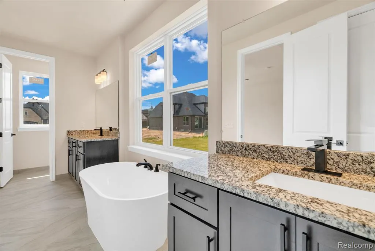
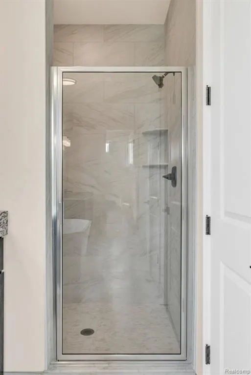
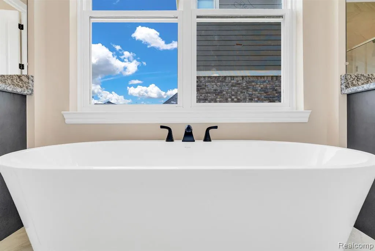
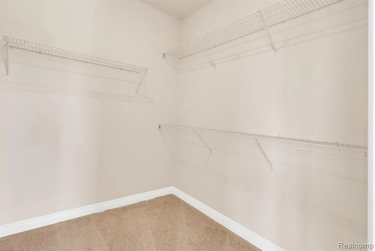
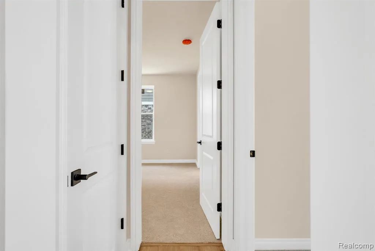
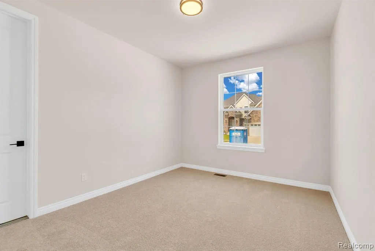
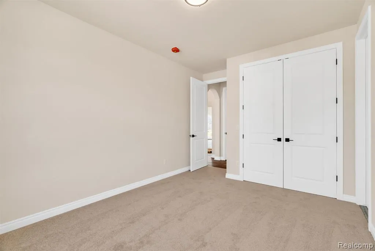
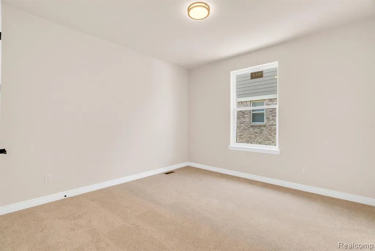
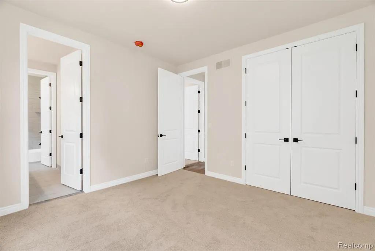
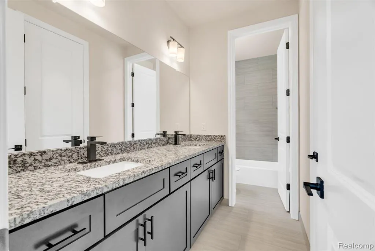
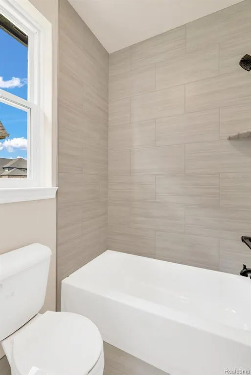
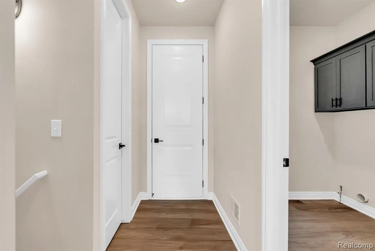
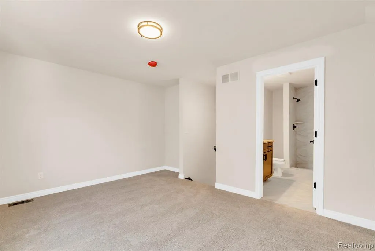
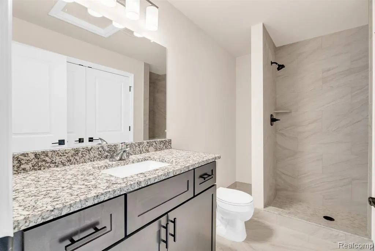
Experience the difference of Palazzolo Building Co., a fourth-generation builder celebrated for exceptional craftsmanship and timeless design. Welcome to Spring Meadows, Sterling Heights' newest Luxury Community. This ranch-style home with a loft combines modern comfort with thoughtful design. The open floor plan features arched entryways, 8-foot doors, and abundant natural light throughout. The gourmet kitchen includes upgraded quartz countertops, a walk-in pantry, and overlooks a spacious great room with a cozy fireplace--perfect for gathering and entertaining. A dedicated command center adds functionality for daily planning or home office use. The loft area offers flexibility--ideal as a fourth bedroom, media space, or guest retreat. The primary ensuite includes a luxury bathroom with high-end finishes and timeless design, and generous walk-in closet. PREMIUM UPGRADES INCLUDE: Premium Lot, 9ft basement insulated, half bath plumbing prep in basement, sod & sprinklers, enhanced exterior, and more. Additional homesites are available to Build to Suit--choose from a collection of Ranch, Colonial, or Split-Level designs, all customizable to your lifestyle.
| Price History | |
|---|---|
| 9/9/2026 | Listed $689,500 |
General Features
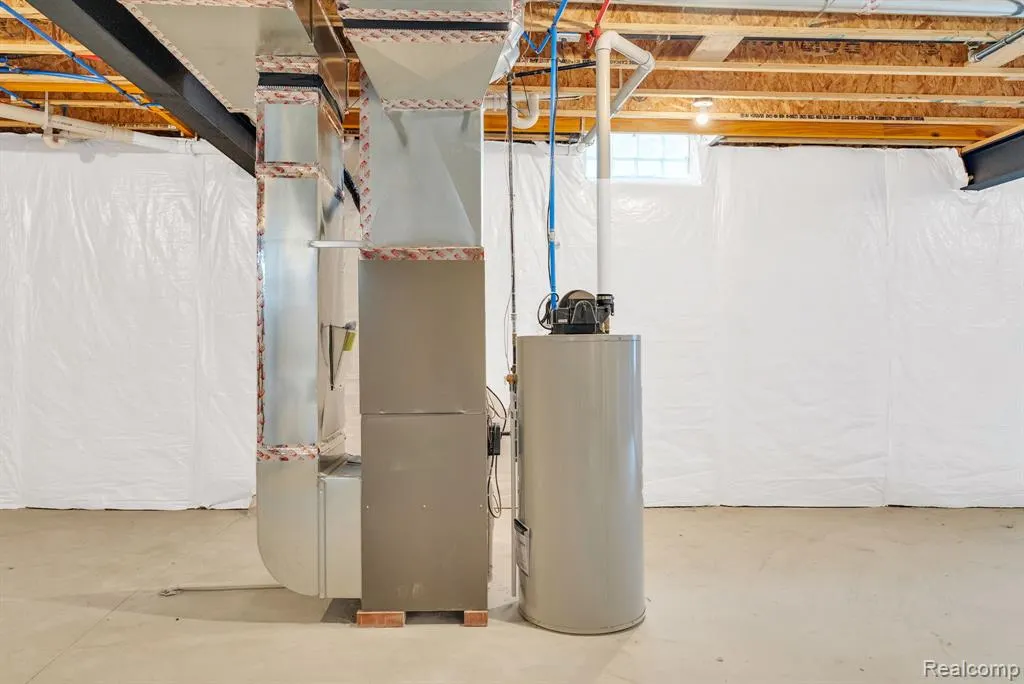
| Heating | Forced Air |
|---|---|
| Kitchen Level | Entry |
| Cooling | Ceiling Fan(s),Central A/C |
| Possession | At Close |
| Fireplaces | Grt Rm Fireplace |
| Garage | Attached Garage |
| Water | Public Water |
| Status | Active |
| Full Baths | 2 |
| Half Baths | 1 |
| Bathrooms | 3 |
| Year Built | 2026 |
| Subdivision | SPRING MEADOWS |
| Water Heater | Gas |
| Style | Ranch |
| County | Macomb |
| Class | RESIDENTIAL |
| Type | Single Family |
| Ownership | Private |
| New Construction Y/N | Yes |
| Associated Document Count | 1 |
| Status | Active |
| Subdivision | MI |
| Sale/Rent | For Sale |
| Manufactured Y/N | No |
| Fee Amount | 500 |
| Fee Schedule | Yearly |
| Structure Style | 1 Story |
| Subj to Short Sale Apprvl | No |
| Home Warranty Y/N | Yes |
| Area | Sterling Heights (50012) |
| Primary City | Sterling Heights |
| Virtual Tour | https://www.zillow.com/view-3d-home/b336ff22-f2a6-40d3-92ba-4bd4acfa4252/?utm_source=captureapp |
| Directions | North on Ryan Rd,pass 18 Mile Rd to Spring Meadows Dr |
| City | Sterling Heights |
| School District | Utica Community Schools |
| Lease Y/N | No |
| Originating MLS | RealComp |
| Source MLS | MI Real Source |
| NEW CONSTRUCTION | New/Never Occupied |
| Financial Terms | Cash,Conventional |
| Legal Description | Lot #24 |
| DOM | 9 |
| Postal Code | 48314 |
| Price Per Sq Ft Total AG | 297.07 |
| Public Remarks | Experience the difference of Palazzolo Building Co.,a fourth-generation builder celebrated for exceptional craftsmanship and timeless design. Welcome to Spring Meadows |
Interior Features
| Great Room Level | Entry |
|---|---|
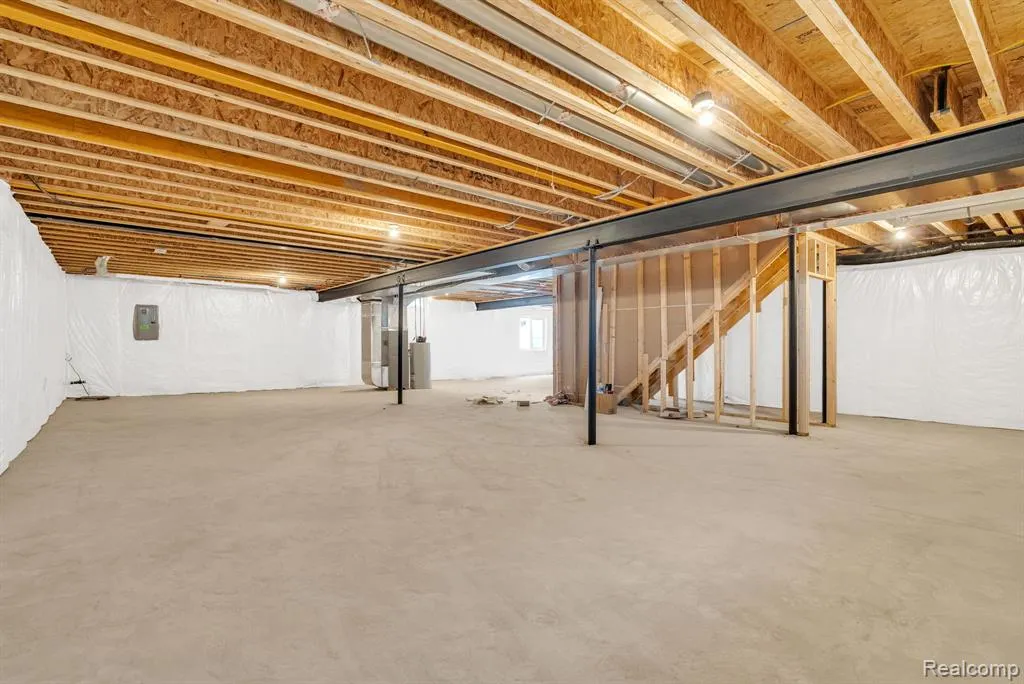
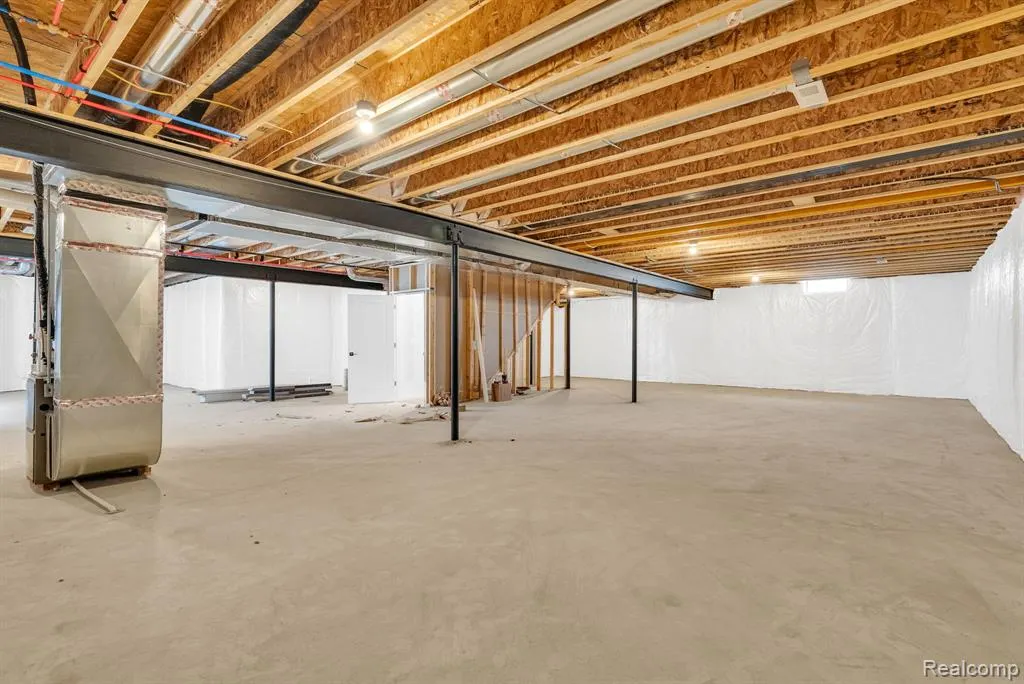
| Basement | Unfinished |
| Bedroom 3 Level | Entry |
| Bedroom 1 Level | Entry |
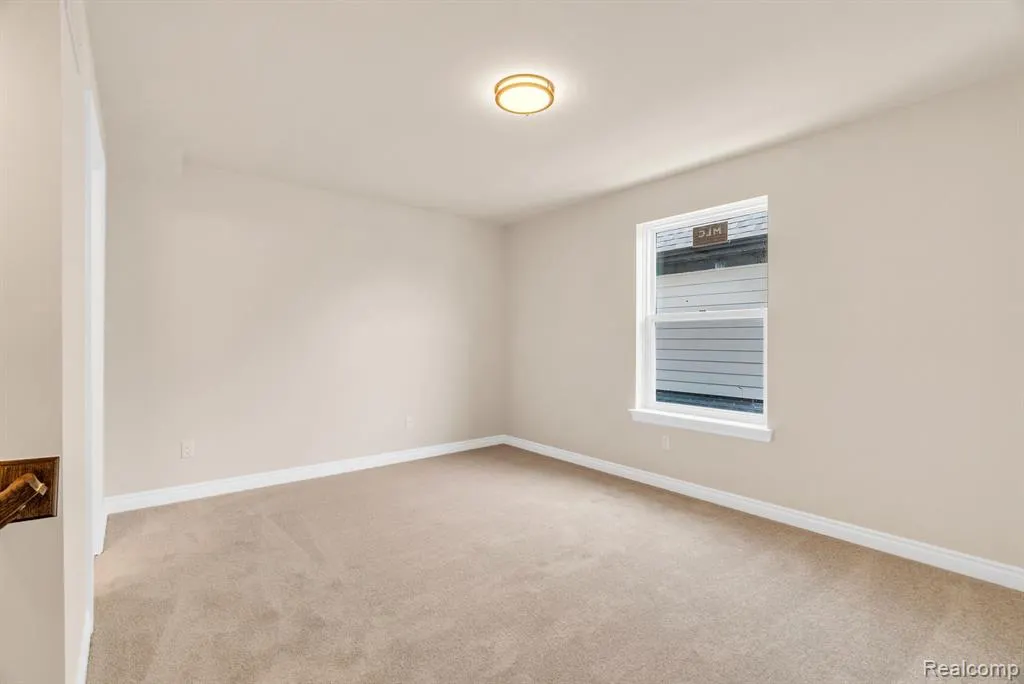
| Bedroom 2 Level | Entry |
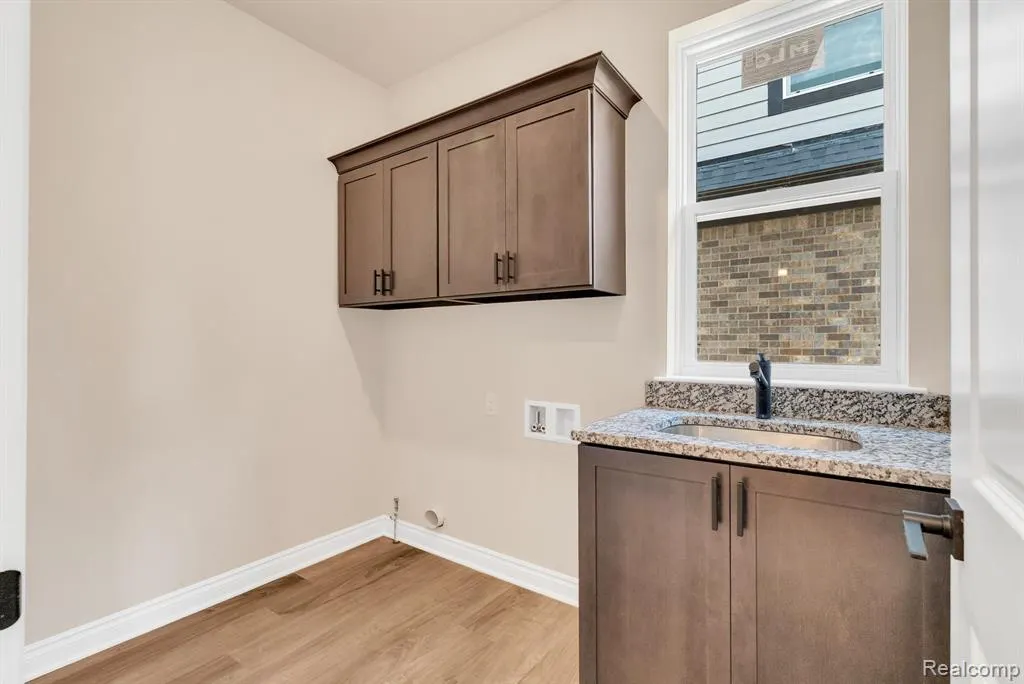
| Laundry Room Level | Entry |
| Kitchen Length | 9 |
| Laundry Room Width | 8 |
| Bedroom 4 Width | 10 |
| Bedroom 2 Width | 12 |
| Bedroom 3 Width | 12 |
| Laundry Room Length | 6 |
| Bedroom 4 Length | 10 |
| Great Room Width | 20 |
| Bedroom 2 Length | 13 |
| Bedroom 3 Length | 12 |
| Kitchen Width | 14 |
| Great Room Length | 15 |
| Beds | 4 |
| Fireplace? | Yes |
| Total Rooms | 11 |
| Bedroom 1 Length | 12 |
| Bedroom 1 Width | 16 |
| Below Grade SqFt | 2044 |
| Above Grade SqFt | 2321 |
| Basement Y/N | Yes |
| Total SqFt Finished | 2321 |
| Bathroom 1 Length | 5 |
| Bathroom 1 Width | 24 |
| Bathroom 2 Length | 5 |
| Bathroom 2 Width | 11 |
Exterior Features
| Exterior | Brick,Stone |
|---|---|
| Exterior Amenities | Patio |
| Frontage | 60 |
| Lot Size Area | 0.17 |
| Pool (Y/N) | No |
| Lot Dimensions | 60.00 x 127.00 |
| Garage # of Car | 2 |
| Roads | Paved Street |
| FOUNDATION TYPE | Basement |
| Waterfront Y/N | No |
| Garage Y/N | Yes |
Amenities
- Foreclosure
- Views
- Short Sale
- New Construction
- Adult 55+
- Lease To Own
- No HOA Fees
- Furnished
- Primary On Main
- Air Conditioning
- Seller Finance
- Green
- Fixer Upper
- Horse
- Golf
- Fireplace
- Deck
- Garage
- Basement
- Pool
Property vs Single Family Average in 48314
Year Built
 Provided through IDX via MiRealSource. Courtesy of MiRealSource Shareholder. Copyright MiRealSource.
The information published and disseminated by MiRealSource is communicated verbatim, without change by MiRealSource, as filed with MiRealSource by its members. The accuracy of all information, regardless of source, is not guaranteed or warranted. All information should be independently verified.
Copyright 2026 MiRealSource. All rights reserved. The information provided hereby constitutes proprietary
Provided through IDX via MiRealSource. Courtesy of MiRealSource Shareholder. Copyright MiRealSource.
The information published and disseminated by MiRealSource is communicated verbatim, without change by MiRealSource, as filed with MiRealSource by its members. The accuracy of all information, regardless of source, is not guaranteed or warranted. All information should be independently verified.
Copyright 2026 MiRealSource. All rights reserved. The information provided hereby constitutes proprietary
