
Just Listed









Address
5925 Filion Road, Port Hope, MI
Price
$ 99,900
Property Attributes
- MLS#61031148
- TypeSingle Family
- Listing Status Active
- CountyHURON
- CityPort Hope
- AreaBloomfield Twp
- Zip48468
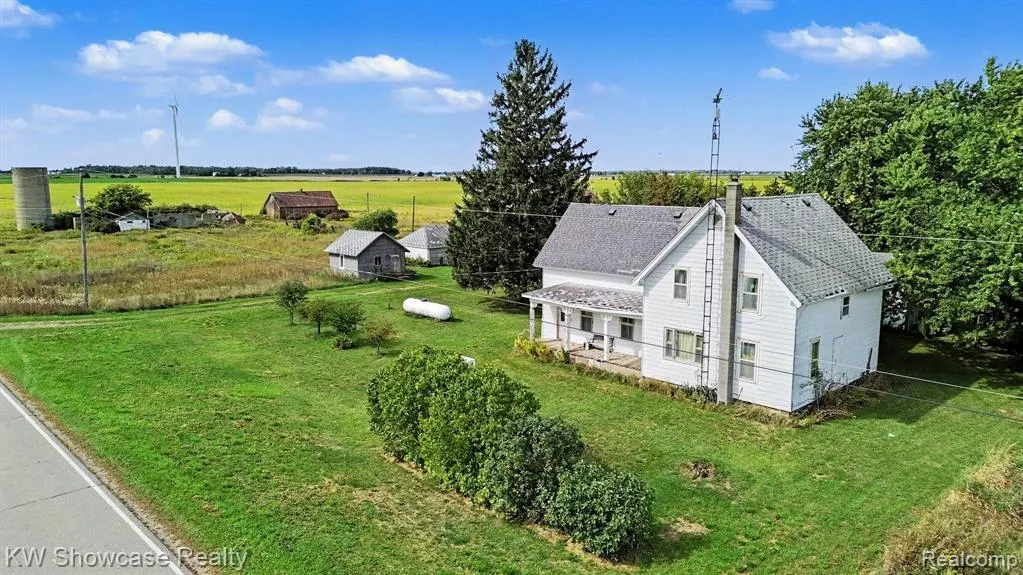
- StyleFarm House
- Year Built1859
- Taxes$ 610
- Price$ 99,900
- Bedrooms6
- Full Bathrooms2
- Half Bathrooms1
- Sqr Footage2460
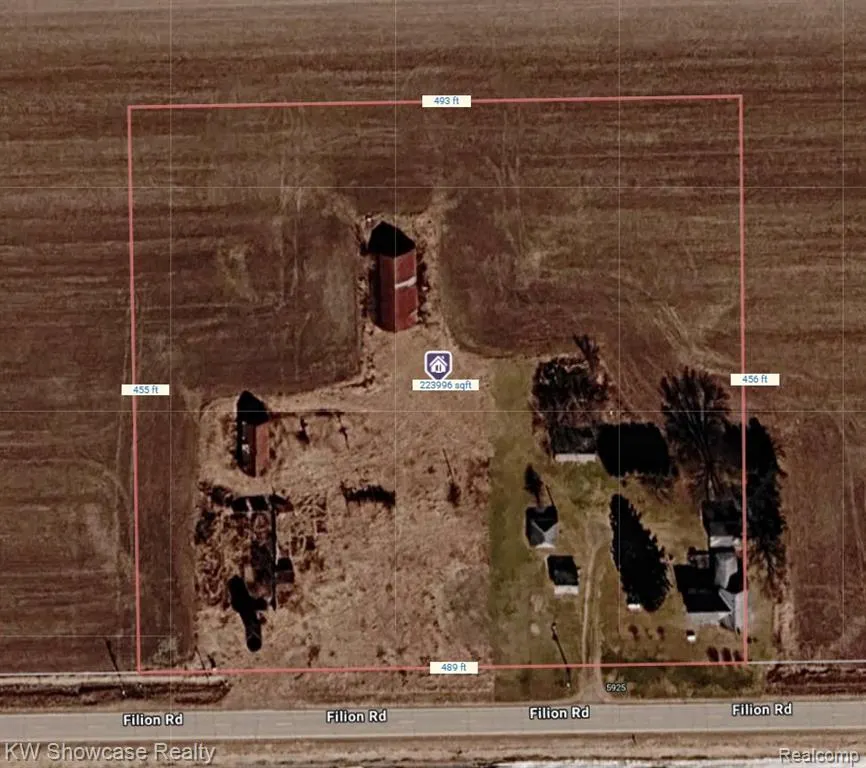
- Lot Size5.14 Acres
Data Source:
MiRealSource (MIRS)
Property Description
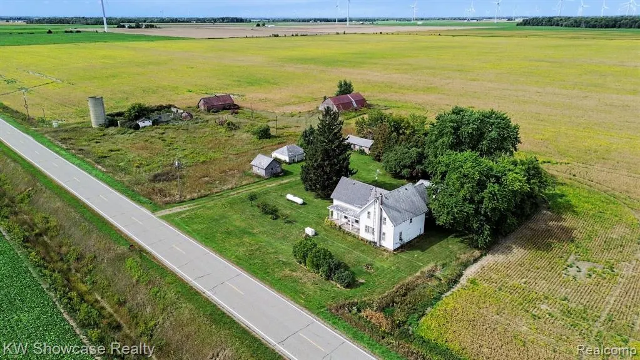
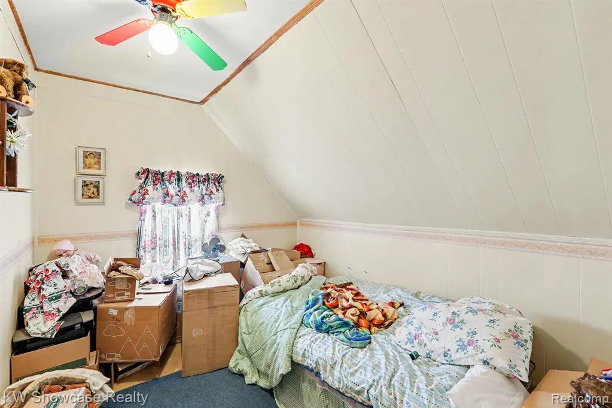
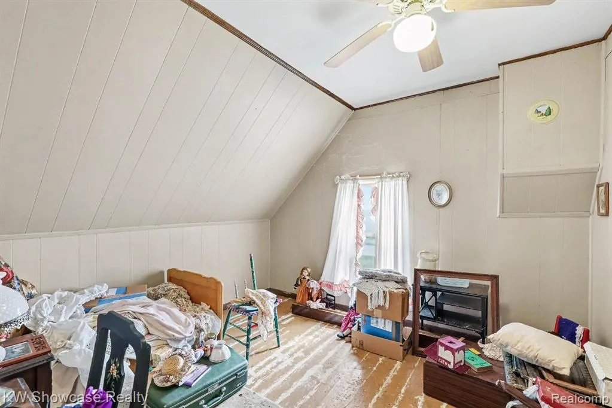
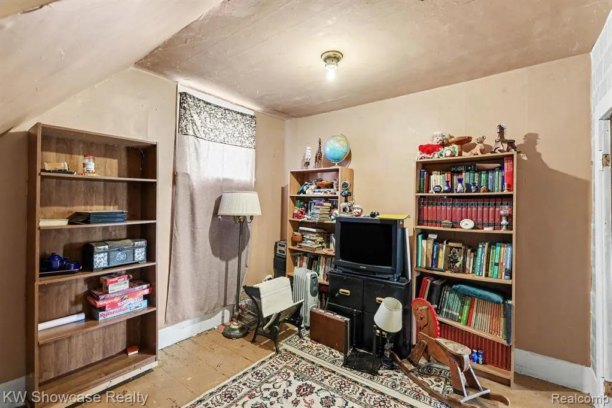
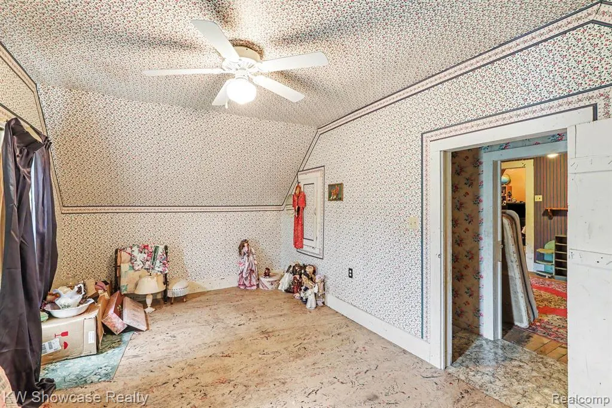
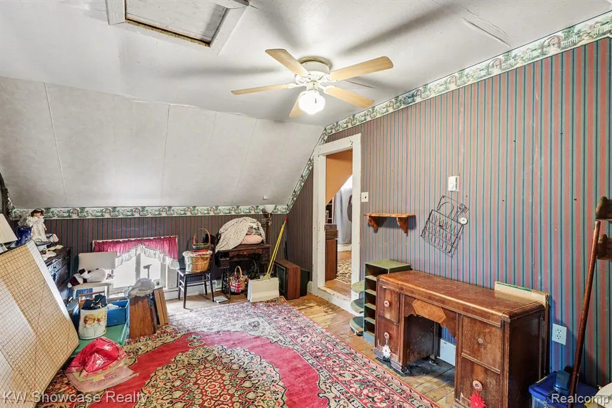
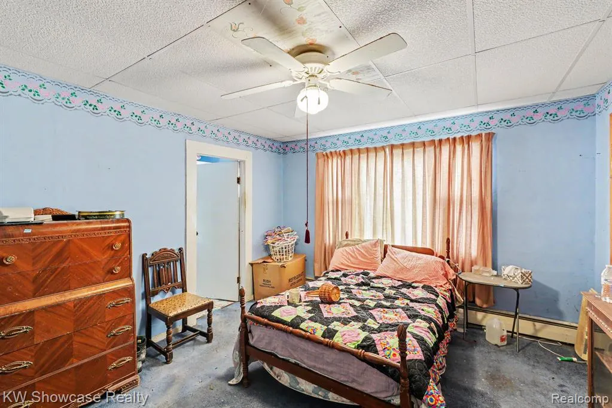
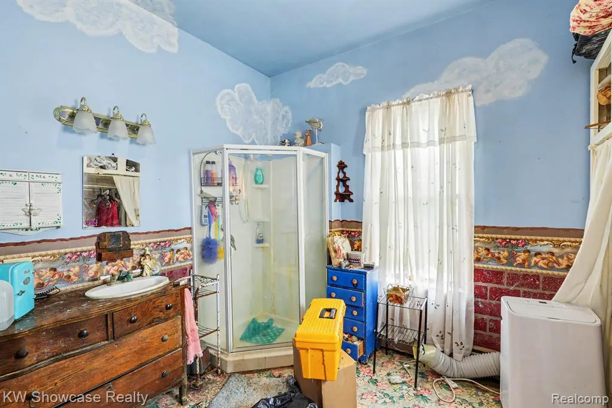
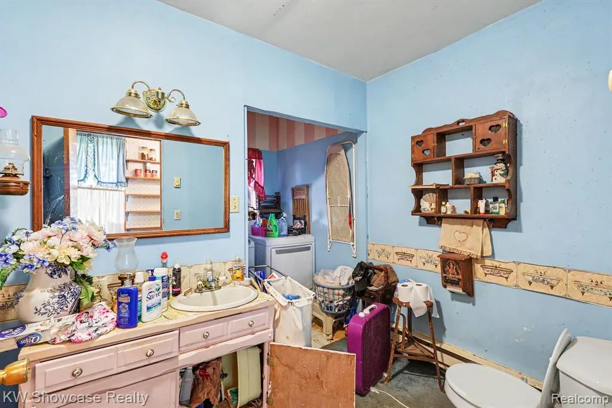
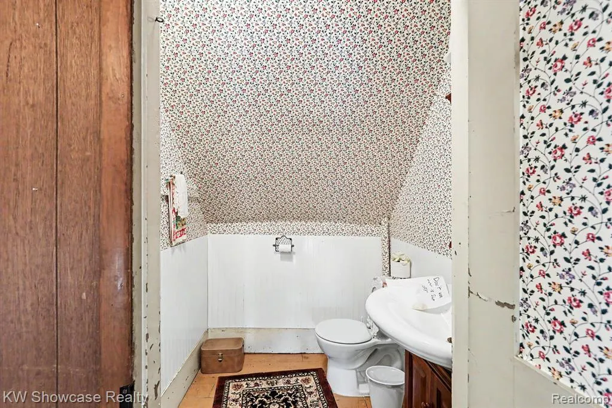
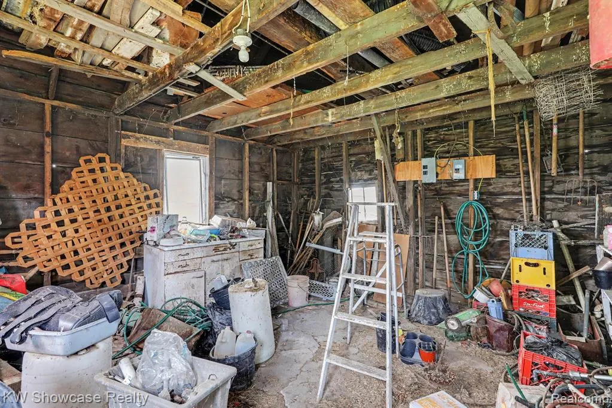
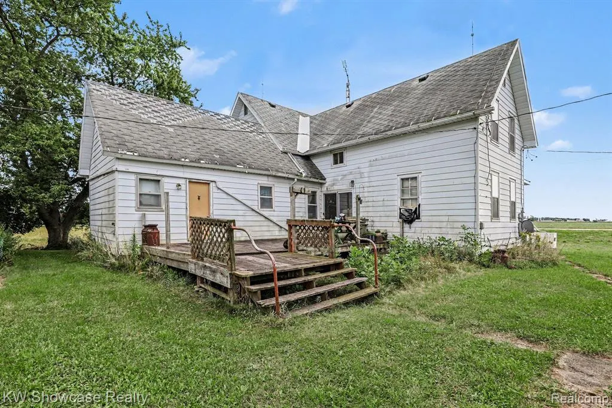
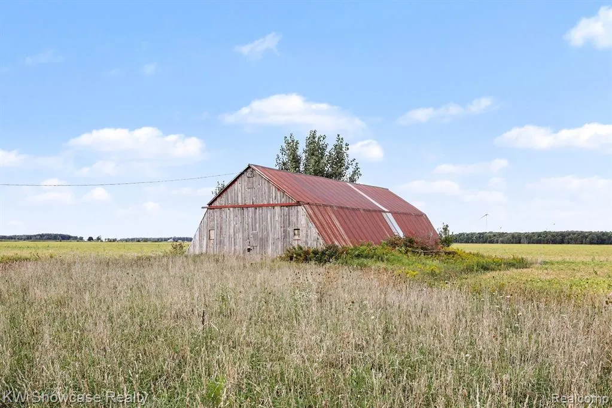
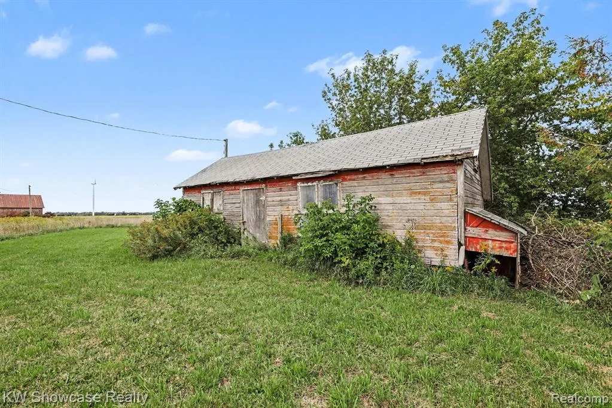
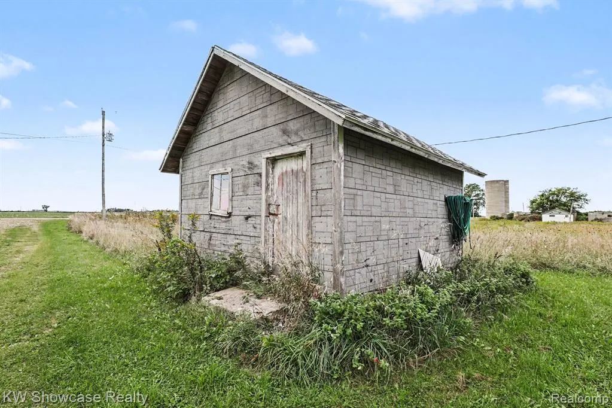
1859 farmhouse on 5 acres in Port Hope / Bloomfield Twp. Project at a low price for a buyer who can put the work in. Cash or land contract only. Hole in roof. Multiple outbuildings need work. Whole-house generator. Well and septic in good condition. 6 bedrooms. Den has separate entrance, original hardwood, and hidden stair to second floor. Living room opens to large deck. Large formal dining room. Historic lumber-era house; one side originally family living, other side bunkhouse. Needs work throughout. Nice acreage in a good area. SOLD AS IS with all contents, seller will remove whatever they wish to keep prior to closing.
| Price History | |
|---|---|
| 9/17/2026 | Listed $99,900 |
General Features
| Heating | Baseboard |
|---|---|
| Kitchen Level | Entry |
| Cooling | Ceiling Fan(s),Window Unit(s) |
| Possession | At Close |
| Garage | Detached Garage |
| Water | Private Well |
| Appliances | Refrigerator,Washer |
| Status | Active |
| Full Baths | 2 |
| Half Baths | 1 |
| Bathrooms | 3 |
| Year Built | 1859 |
| Pets Allowed | Yes |
| Water Heater | Electric |
| Style | Farm House |
| County | Huron |
| Class | RESIDENTIAL |
| Type | Single Family |
| Ownership | Private |
| Associated Document Count | 1 |
| Status | Active |
| Subdivision | MI |
| Sale/Rent | For Sale |
| Manufactured Y/N | No |
| Structure Style | 2 Story |
| Subj to Short Sale Apprvl | No |
| Home Warranty Y/N | No |
| Area | Bloomfield Twp (32002) |
| Primary City | Port Hope |
| Virtual Tour | https://www.propertypanorama.com/instaview/nocbor/20261074042 |
| Directions | M-142 NORTH TO M-53 NORTH TO E FILION RD |
| City | Port Hope |
| School District | North Huron School District |
| Lease Y/N | No |
| Originating MLS | RealComp |
| Source MLS | MI Real Source |
| Financial Terms | Cash |
| Legal Description | COM @ SE COR TH W ALG S SEC LN 461' TO POB TH W ALG SD S SEC LN 479.50' TH N 454.22' TH E 479.50' TH S 454.22' TO POB. 5 A PER CASE SV DTD 11-12-2015. SPLIT ON 12/08/2015 FROM 02-014-008-50 FOR 2016. |
| DOM | 1 |
| Postal Code | 48468 |
| Price Per Sq Ft Total AG | 40.61 |
Interior Features
| Family Room Level | Second |
|---|---|
| Dining Room Level | Entry |
| Living Room Level | Entry |
| Basement | Unfinished |
| Bedroom 3 Level | Second |
| Bedroom 1 Level | Entry |
| Bedroom 2 Level | Second |
| Kitchen Length | 14 |
| Family Room Length | 10 |
| Family Room Width | 8 |
| Living Room Length | 17 |
| Bedroom 4 Width | 10 |
| Bedroom 2 Width | 8 |
| Bedroom 3 Width | 10 |
| Dining Room Width | 13 |
| Bedroom 4 Length | 10 |
| Bedroom 2 Length | 10 |
| Living Room Width | 11 |
| Bedroom 3 Length | 20 |
| Dining Room Length | 15 |
| Bedroom 5 Length | 11 |
| Kitchen Width | 12 |
| Beds | 6 |
| Fireplace? | No |
| Total Rooms | 16 |
| Bedroom 6 Length | 12 |
| Bedroom 5 Width | 9 |
| Bedroom 6 Width | 10 |
| Bedroom 1 Length | 14 |
| Bedroom 1 Width | 13 |
| Bedroom 6 Level | Second |
| Below Grade SqFt | 1230 |
| Above Grade SqFt | 2460 |
| Basement Y/N | Yes |
| Bedroom 2 Floor Covering | Carpet |
| Bedroom 3 Floor Covering | Carpet |
| Bedroom 4 Floor Covering | Wood |
| Kitchen Floor Covering | Vinyl |
| Total SqFt Finished | 2460 |
Exterior Features
| Exterior | Wood |
|---|---|
| Exterior Amenities | Deck,Porch |
| Frontage | 489 |
| Lot Size Area | 5.14 |
| Pool (Y/N) | No |
| Lot Dimensions | 489x456x493x455 |
| OUT BUILDINGS | Barn,Pole Barn,Shed |
| Garage # of Car | 2 |
| Roads | Paved Street |
| FOUNDATION TYPE | Crawl,Michigan Basement |
| SEWER/SEPTIC | Septic |
| Waterfront Y/N | No |
| Garage Y/N | Yes |
Amenities
- Foreclosure
- Views
- Short Sale
- New Construction
- Adult 55+
- Lease To Own
- No HOA Fees
- Furnished
- Primary On Main
- Air Conditioning
- Seller Finance
- Green
- Fixer Upper
- Horse
- Golf
- Fireplace
- Deck
- Garage
- Basement
- Pool
Property vs Single Family Average in 48468
Price
Taxes
Year Built
 Provided through IDX via MiRealSource. Courtesy of MiRealSource Shareholder. Copyright MiRealSource.
The information published and disseminated by MiRealSource is communicated verbatim, without change by MiRealSource, as filed with MiRealSource by its members. The accuracy of all information, regardless of source, is not guaranteed or warranted. All information should be independently verified.
Copyright 2026 MiRealSource. All rights reserved. The information provided hereby constitutes proprietary
Provided through IDX via MiRealSource. Courtesy of MiRealSource Shareholder. Copyright MiRealSource.
The information published and disseminated by MiRealSource is communicated verbatim, without change by MiRealSource, as filed with MiRealSource by its members. The accuracy of all information, regardless of source, is not guaranteed or warranted. All information should be independently verified.
Copyright 2026 MiRealSource. All rights reserved. The information provided hereby constitutes proprietary
