
Just Listed




Address
54720 Foss Road, Macomb, MI
Price
$ 1,790,000
Property Attributes
- MLS#61032381
- TypeSingle Family
- Listing Status Active
- CountyMACOMB
- CityMacomb
- AreaMacomb Twp
- Zip48042
- StyleColonial
- Year Built1996
- Taxes$ 16566
- Price$ 1,790,000
- Bedrooms5
- Full Bathrooms4
- Half Bathrooms1
- Sqr Footage6158
- Lot Size20 Acres
Data Source:
MiRealSource (MIRS)
Property Description
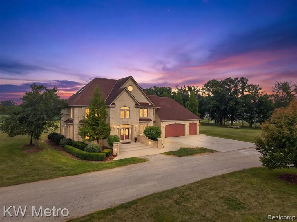
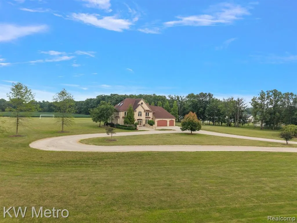
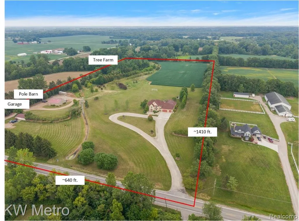
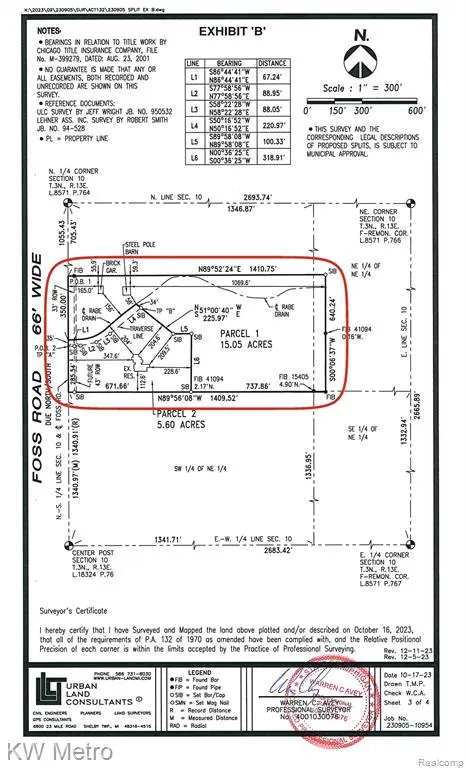
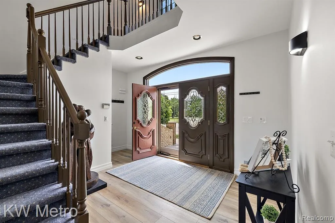
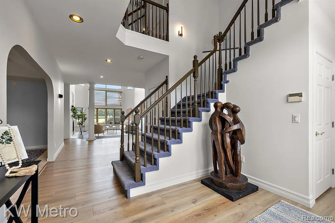
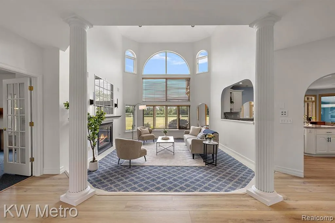
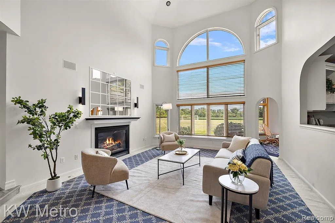
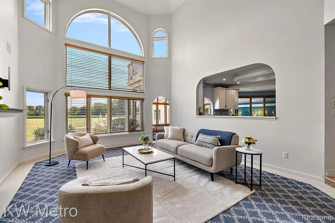
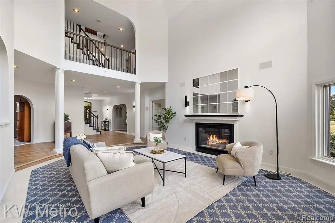
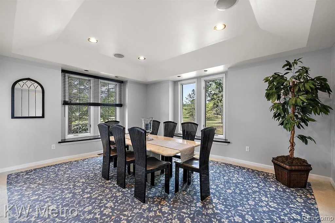
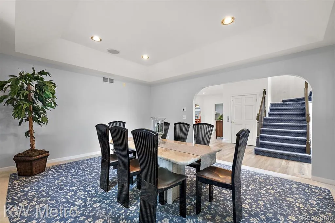
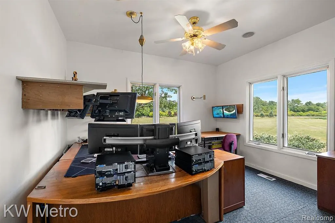
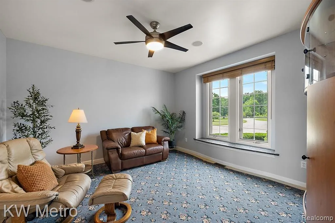
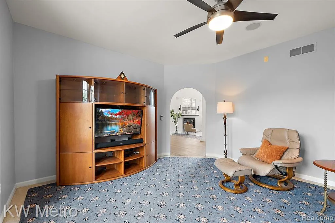
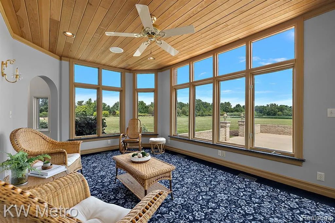
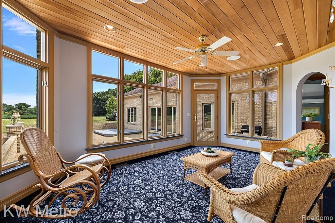
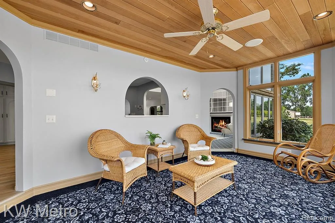
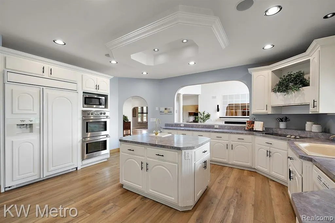
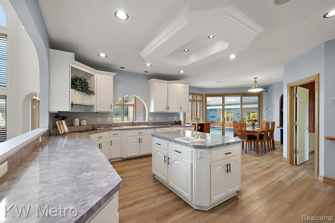
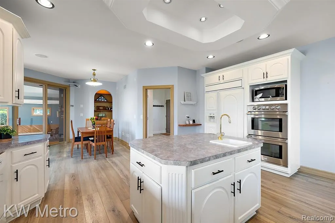
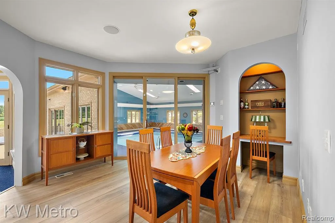
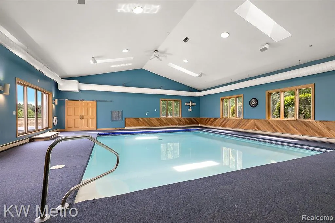
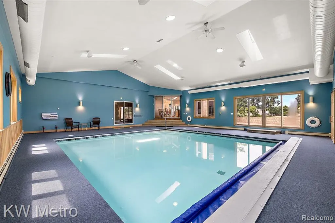
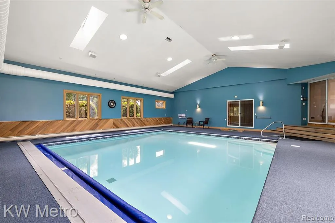
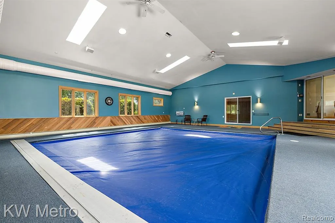
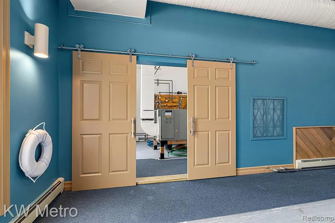
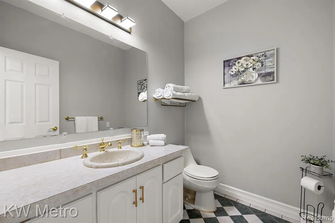
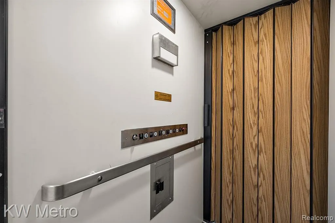
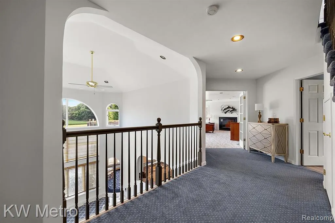
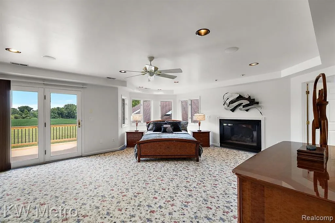
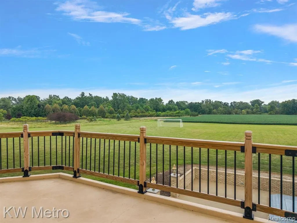
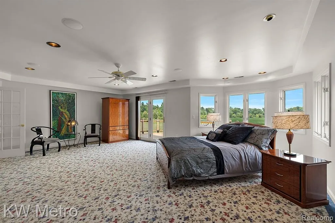
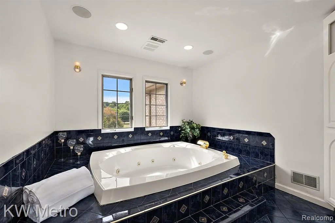
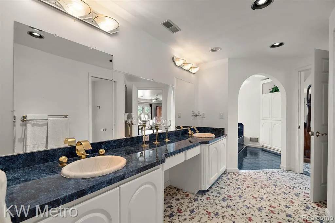
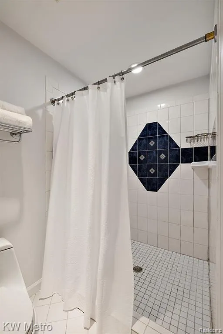
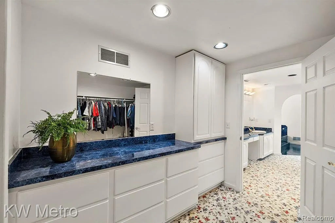
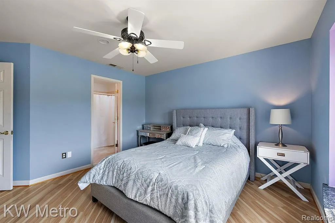
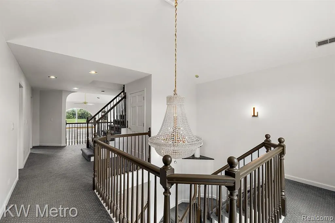
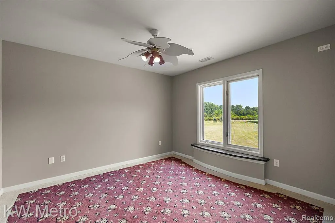
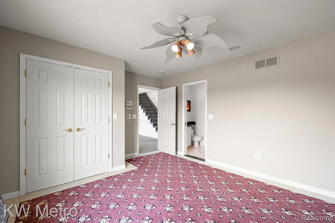
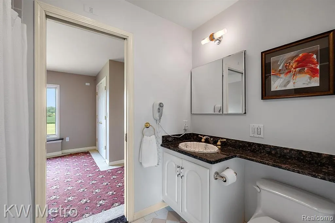
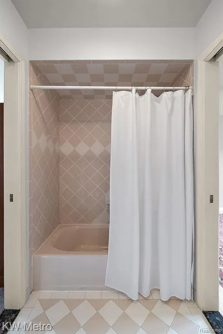
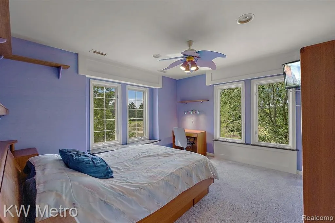
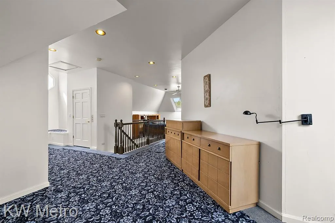
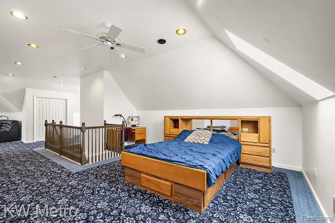
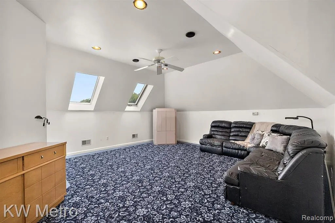
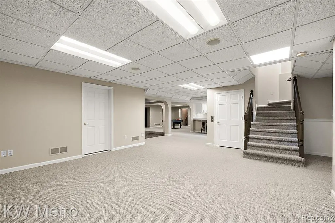
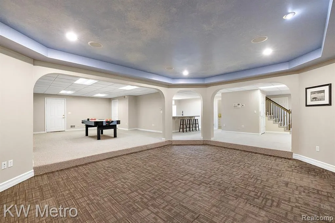
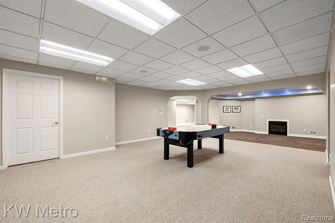
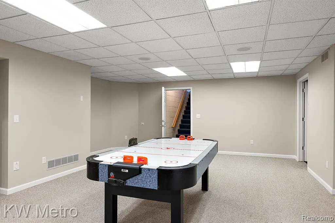
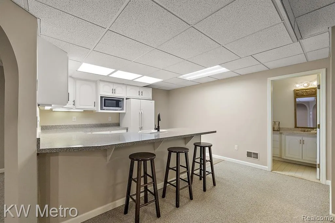
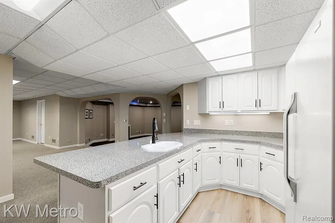
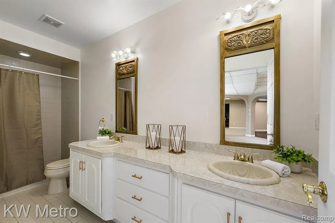
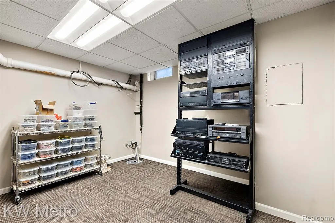
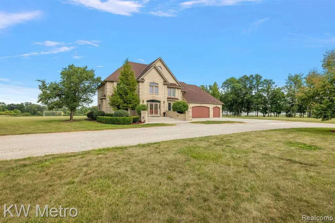
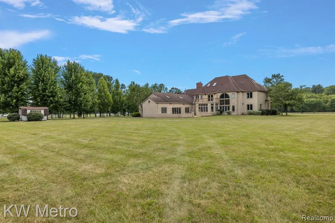
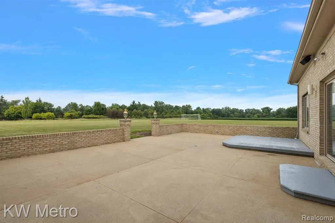
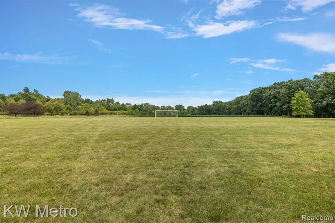
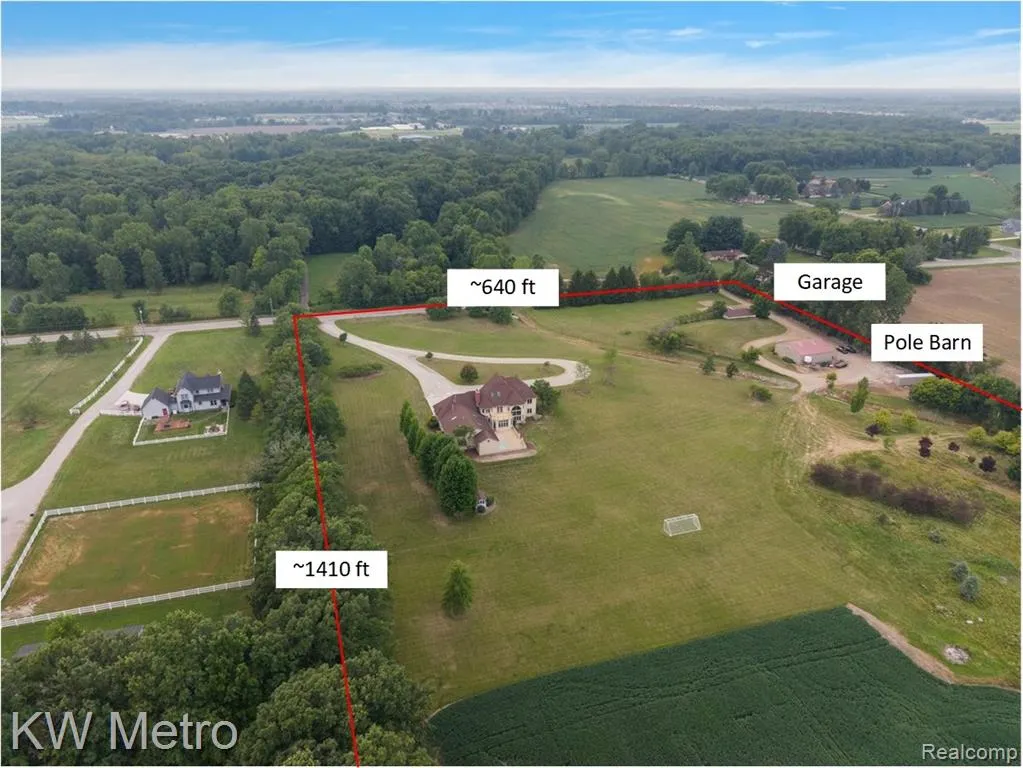
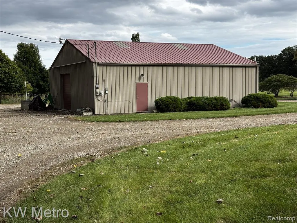
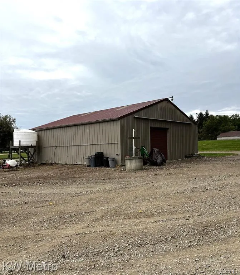
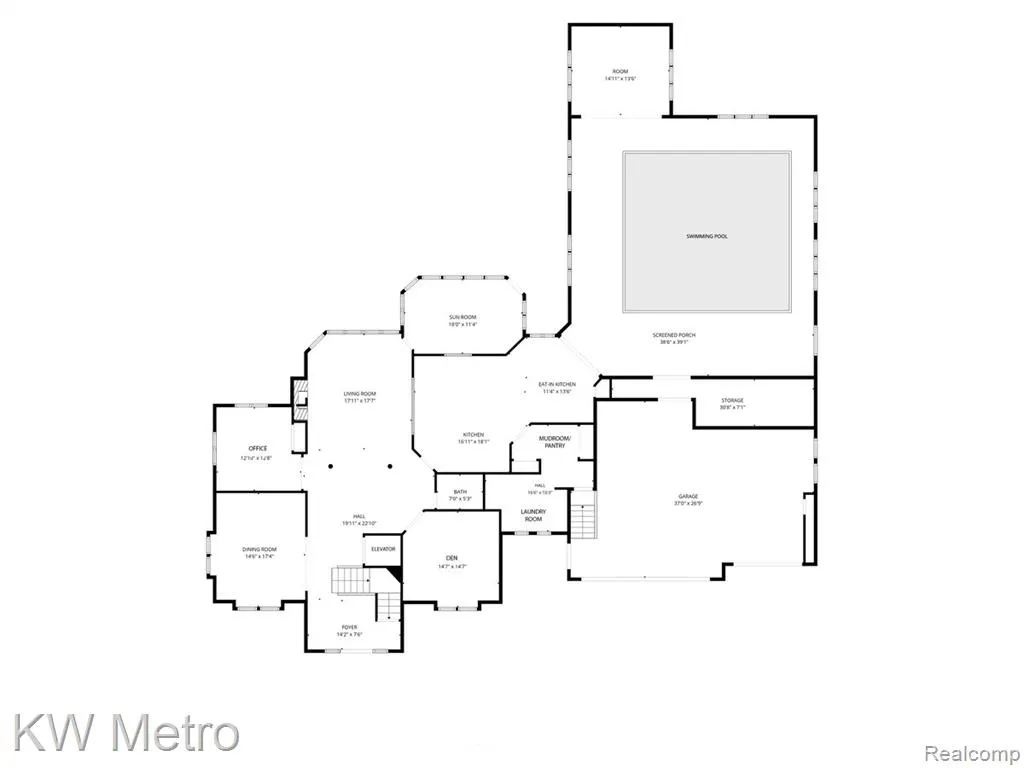
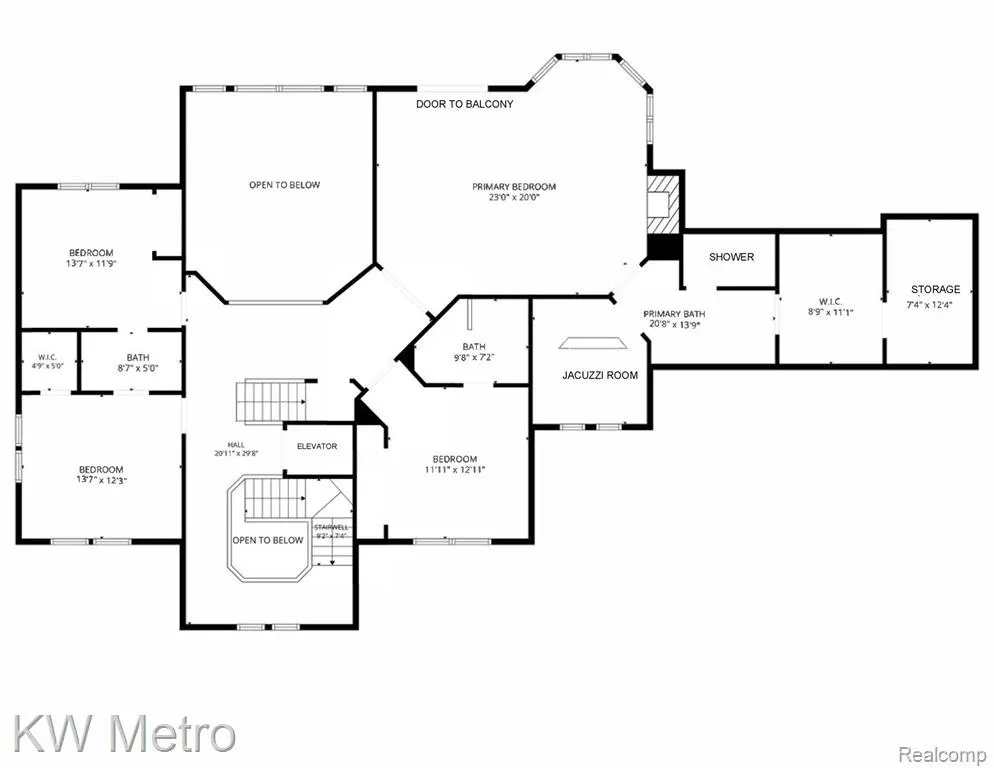
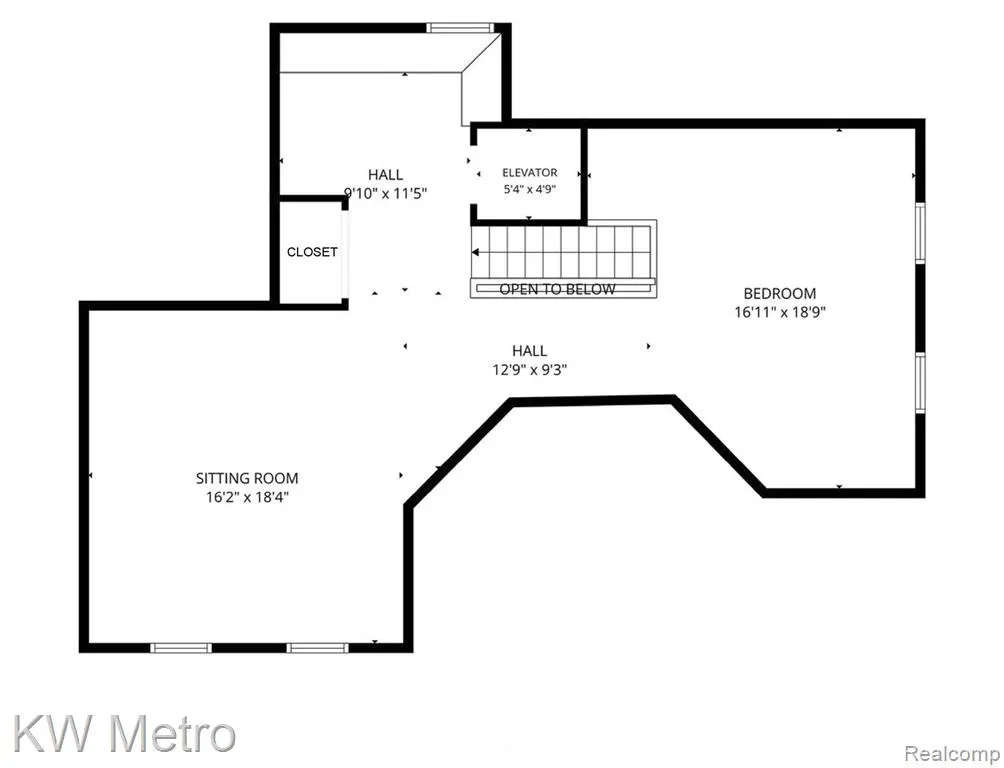
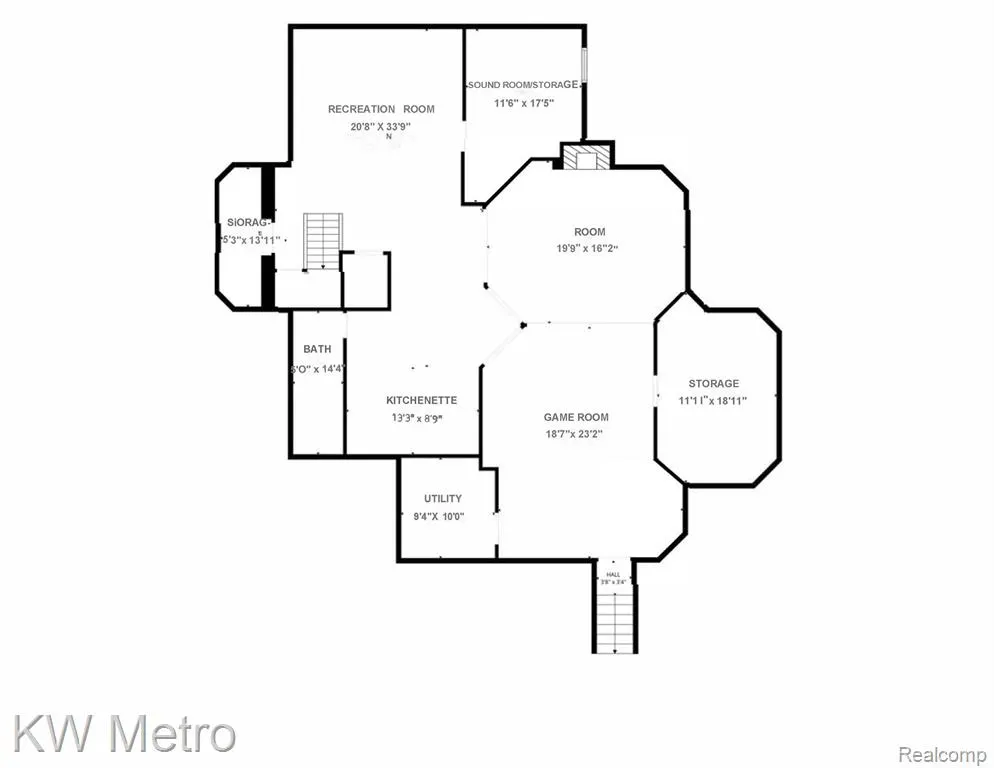
Welcome to this unique, one-of-a kind property offering more than 20 PRIVATE ACRES and a rare INDOOR SALTWATER POOL! Two Parcels, Parcel #1 includes home + 5.6 acres, Parcel #2 includes 15 acres, pole barn, additional garage and a tree farm. This exceptional custom-built home offers the perfect blend of city convenience and country living. With just over 6,100 sq. ft. of living space, this remarkable home features 5 bedrooms, 4 full baths, 1 half bath, a heated 3-car attached garage, an expansive finished basement, and an indoor pool with new heater and hydraulic cover. The grand two-story foyer opens to an impressive great room with 20-foot ceilings, architectural pillars, and abundant natural light. An elevator provides access to all three levels and the basement. The spacious kitchen features a large island, built-in appliances, dining area, separate pantry, and mudroom. The four-season sunroom captures views of the surrounding nature. A family room, dining/flex room, office, and half bath complete the main level. A winding staircase leads to the second level, where the primary suite serves as a private retreat with a balcony overlooking the acreage, a jacuzzi room, dual-sink vanity, separate shower, and wardrobe room. A second bedroom features an ensuite bath, while two additional bedrooms share a Jack-and-Jill bathroom. The third-floor loft with skylight windows offers flexible living space for a fifth bedroom or home office. The finished basement provides over 2,000 sq. ft. and includes a kitchenette and full bath. Additional features include a central sound system, zoned heating and cooling, exceptional insulation, all-brick exterior, site drainage, and underground electrical. This extraordinary estate combines luxury amenities, custom craftsmanship, and a breathtaking natural setting to create a truly rare and remarkable property. No association. Zoned Residential/Agricultural. HOME WITH 5+ ACRES CAN BE PURCHASED SEPARATELY, SEE MLS #20261045268 FOR DETAILS.
| Price History | |
|---|---|
| 9/22/2026 | Listed $1,790,000 |
General Features
| Heating | Forced Air,Radiant,Zoned Heating |
|---|---|
| Kitchen Level | Entry |
| Cooling | Ceiling Fan(s),Central A/C |
| Possession | Close Plus 31-60 Days |
| Fireplaces | Basement Fireplace,Gas Fireplace,Grt Rm Fireplace,Primary Bedroom Fireplace |
| Garage | Additional Garage(s),Attached Garage,Electric in Garage,Heated Garage |
| Water | Public Water |
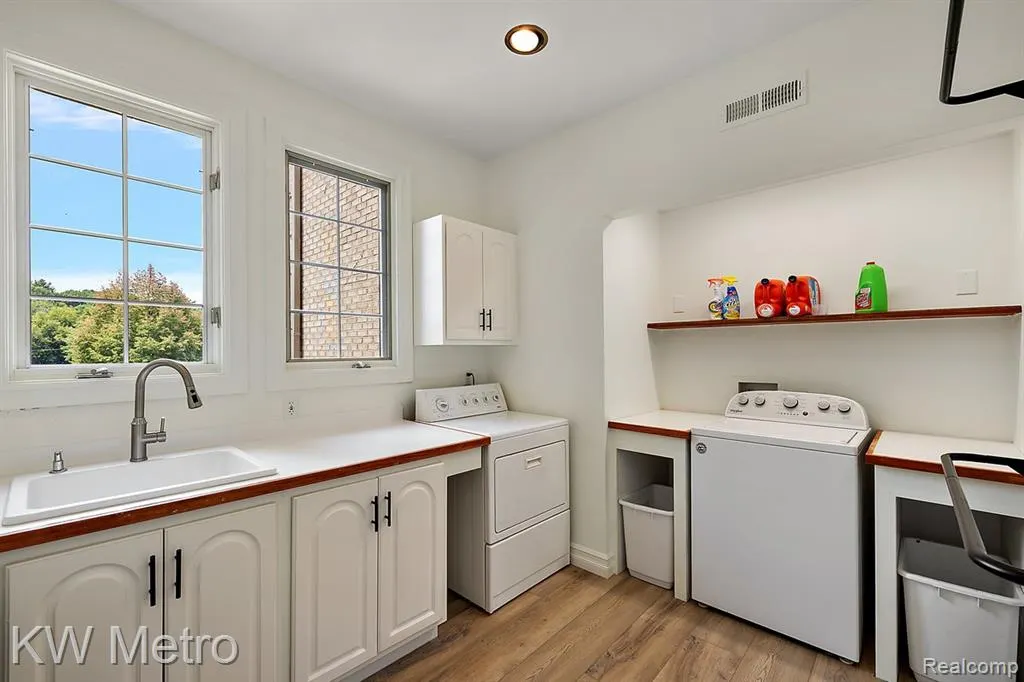
| Appliances | Dishwasher,Disposal,Dryer,Microwave,Refrigerator,Washer |
| Status | Active |
| Full Baths | 4 |
| Half Baths | 1 |
| Bathrooms | 5 |
| Year Built | 1996 |
| Water Heater | Gas |
| Style | Colonial |
| County | Macomb |
| Class | RESIDENTIAL |
| Type | Single Family |
| Ownership | Private |
| Associated Document Count | 5 |
| Status | Active |
| Subdivision | MI |
| Sale/Rent | For Sale |
| Manufactured Y/N | No |
| Structure Style | More than 2 Stories |
| Subj to Short Sale Apprvl | No |
| Home Warranty Y/N | No |
| Area | Macomb Twp (50008) |
| Primary City | Macomb |
| Directions | S. of 25 Mile Rd. / W. of North Ave. |
| City | Macomb |
| School District | New Haven Community Schools |
| Lease Y/N | No |
| Originating MLS | RealComp |
| Source MLS | MI Real Source |
| Financial Terms | Cash,Conventional |
| Legal Description | T3N,R13E,SEC 10; COMM AT N + POST SEC 10; TH SOUTH 1055.43 FT TO POB & C/L OF RABE DRAIN; TH SOUTH 35.00 FT OT TRAVERSE PT A ; TH ALG SAID TRAVERSE LINE THE FOLL 4 COURSES: N86*44 41 E 67.24 FT |
| DOM | 1 |
| Postal Code | 48042 |
| Price Per Sq Ft Total AG | 290.68 |
| Public Remarks | Welcome to this unique,one-of-a kind property offering more than 20 PRIVATE ACRES and a rare INDOOR SALTWATER POOL! Two Parcels,Parcel #1 includes home + 5.6 acres,Parcel #2 includes 15 acres |
Interior Features
| Interior Amenities | Elevator/Lift,Spa/Jetted Tub,Indoor Pool,Sound System,Wet Bar/Bar |
|---|---|
| Family Room Level | Entry |
| Great Room Level | Entry |
| Dining Room Level | Entry |
| Basement | Finished |
| Bedroom 3 Level | Second |
| Bedroom 1 Level | Second |
| Bedroom 2 Level | Second |
| Laundry Room Level | Entry |
| Kitchen Length | 15 |
| Family Room Length | 15 |
| Laundry Room Width | 13 |
| Family Room Width | 14 |
| Bedroom 4 Width | 12 |
| Bedroom 2 Width | 13 |
| Bedroom 3 Width | 12 |
| Laundry Room Length | 9 |
| Dining Room Width | 14 |
| Bedroom 4 Length | 14 |
| Great Room Width | 16 |
| Bedroom 2 Length | 14 |
| Bedroom 3 Length | 13 |
| Dining Room Length | 17 |
| Bedroom 5 Length | 19 |
| Kitchen Width | 18 |
| Great Room Length | 21 |
| Beds | 5 |
| Fireplace? | Yes |
| Total Rooms | 22 |
| Bedroom 5 Width | 17 |
| Bedroom 1 Length | 19 |
| Bedroom 1 Width | 24 |
| Below Grade SqFt | 2284 |
| Above Grade SqFt | 6158 |
| Basement Y/N | Yes |
| Breakfast Nook Length | 13 |
| Breakfast Nook Level | Entry |
| Breakfast Nook Width | 13 |
| Library/Den Length | 13 |
| Library/Den Level | Entry |
| Library/Den Width | 13 |
| Total SqFt Finished | 8342 |
Exterior Features
| Exterior | Brick |
|---|---|
| Exterior Amenities | Exterior Balcony,Inground Pool,Patio,Porch |
| Frontage | 640 |
| Lot Size Area | 20 |
| Pool (Y/N) | Yes |
| Lot Dimensions | 640 x 1410 |
| OUT BUILDINGS | Pole Barn,Shed,Second Garage |
| Garage # of Car | 3 |
| Roads | Paved Street |
| FOUNDATION TYPE | Basement |
| SEWER/SEPTIC | Septic |
| Waterfront Y/N | No |
| Garage Y/N | Yes |
Amenities
- Foreclosure
- Views
- Short Sale
- New Construction
- Adult 55+
- Lease To Own
- No HOA Fees
- Furnished
- Primary On Main
- Air Conditioning
- Seller Finance
- Green
- Fixer Upper
- Horse
- Golf
- Fireplace
- Deck
- Garage
- Basement
- Pool
Property vs Single Family Average in 48042
Price
Taxes
Year Built
 Provided through IDX via MiRealSource. Courtesy of MiRealSource Shareholder. Copyright MiRealSource.
The information published and disseminated by MiRealSource is communicated verbatim, without change by MiRealSource, as filed with MiRealSource by its members. The accuracy of all information, regardless of source, is not guaranteed or warranted. All information should be independently verified.
Copyright 2026 MiRealSource. All rights reserved. The information provided hereby constitutes proprietary
Provided through IDX via MiRealSource. Courtesy of MiRealSource Shareholder. Copyright MiRealSource.
The information published and disseminated by MiRealSource is communicated verbatim, without change by MiRealSource, as filed with MiRealSource by its members. The accuracy of all information, regardless of source, is not guaranteed or warranted. All information should be independently verified.
Copyright 2026 MiRealSource. All rights reserved. The information provided hereby constitutes proprietary
